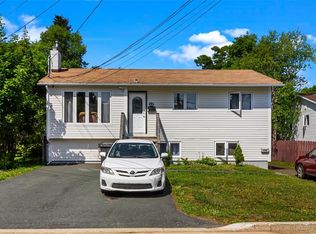
This inviting home offers a blend of modern updates, functional layout, and abundant natural light across both levels. The main floor features a renovated kitchen with well-maintained appliances and cabinetry, along with a spacious open dining area that flows seamlessly into the main living room. Large windows throughout the home create a warm, sun-filled atmosphere. Three well-sized bedrooms and a fully updated bathroom complete the main level, while a dedicated storage and laundry room downstairs adds everyday convenience. The refreshed basement apartment provides excellent rental potential with its clean finishes and thoughtful improvements. It includes a modernized bathroom, well-kept kitchen cabinets and appliances, and a kitchen with ample space for dining and entertaining. The unit offers two nicely sized bedrooms, a generous living room off the kitchen, and its own separate laundry room, making it an attractive and practical option for tenants. As per Sellers directions: There will be no conveyance of offers prior to 2:00 p.m on Thursday July 30th, 2026 and all offers must remain open for acceptance until 7:00 p.m on Thursday July 30th, 2026.
For sale
C$359,900
16 Harnum Crescent, Mount Pearl, NL A1N2H4
5beds
2,116sqft
Apartment, Single Family Residence
Built in 1977
-- sqft lot
$-- Zestimate®
C$170/sqft
C$-- HOA
What's special
Blend of modern updatesFunctional layoutAbundant natural lightRenovated kitchenWell-maintained appliances and cabinetrySpacious open dining areaWarm sun-filled atmosphere
- 2 days |
- 56 |
- 2 |
Zillow last checked:
Listing updated:
Listed by:
Nick Mckenzie,
Century 21 Seller`s Choice Inc.
Source: Newfoundland and Labrador AR,MLS®#: 1300882
Facts & features
Interior
Bedrooms & bathrooms
- Bedrooms: 5
- Bathrooms: 2
- Full bathrooms: 2
Bedroom
- Level: Main
- Area: 126.53 Square Feet
- Dimensions: 11'1" x 11'5"
Bedroom
- Level: Main
- Area: 108.17 Square Feet
- Dimensions: 9'10" x 11'
Bedroom
- Level: Main
- Area: 137.5 Square Feet
- Dimensions: 12'6" x 11'
Other
- Level: Basement
- Area: 91.67 Square Feet
- Dimensions: 8'4" x 11'
Other
- Level: Basement
- Area: 157.94 Square Feet
- Dimensions: 11'1" x 14'3"
Bathroom
- Level: Main
- Area: 40.83 Square Feet
- Dimensions: 5' x 8'2"
Bathroom
- Level: Basement
- Area: 43.56 Square Feet
- Dimensions: 5'4" x 8'2"
Other
- Level: Basement
- Area: 162.69 Square Feet
- Dimensions: 14'3" x 11'5"
Other
- Level: Basement
- Area: 70.1 Square Feet
- Dimensions: 8'7" x 8'2"
Other
- Level: Basement
- Area: 198 Square Feet
- Dimensions: 18' x 11'
Foyer
- Level: Main
- Area: 34.03 Square Feet
- Dimensions: 4'2" x 8'2"
Kitchen
- Level: Main
- Area: 205.5 Square Feet
- Dimensions: 18' x 11'5"
Laundry
- Level: Basement
- Area: 83.71 Square Feet
- Dimensions: 10'3" x 8'2"
Living room
- Level: Main
- Area: 204.42 Square Feet
- Dimensions: 18'7" x 11'
Heating
- Baseboard
Appliances
- Included: Dishwasher, Refrigerator, Stove, Washer, Dryer
Features
- Flooring: Laminate, Mixed
- Basement: Apartment
Interior area
- Total structure area: 2,116
- Total interior livable area: 2,116 sqft
Property
Parking
- Parking features: None
- Has uncovered spaces: Yes
Features
- Water view: Year Round Road Access
Lot
- Size: 5,000 Square Feet
- Dimensions: 50 x 100
- Features: Bus Service
Details
- Zoning description: Residential
- Other equipment: Air Exchanger
Construction
Type & style
- Home type: Apartment
- Architectural style: Bungalow
- Property subtype: Apartment, Single Family Residence
- Attached to another structure: Yes
Materials
- Vinyl Siding
- Foundation: Concrete
- Roof: Shingle - Asphalt
Condition
- Year built: 1977
Utilities & green energy
- Sewer: Public Sewer
- Water: Public
- Utilities for property: Cable Connected, Electricity Connected, High Speed Internet, Phone Connected
Community & HOA
Location
- Region: Mount Pearl
Financial & listing details
- Price per square foot: C$170/sqft
- Annual tax amount: C$2,267
- Date on market: 7/23/2026
Nick Mckenzie
Nick Mckenzie
(709) 330-3136
By pressing Contact Agent, you agree that the real estate professional identified above may call/text you about your search, which may involve use of automated means and pre-recorded/artificial voices. You don't need to consent as a condition of buying any property, goods, or services. Message/data rates may apply. You also agree to our Terms of Use. Zillow does not endorse any real estate professionals. We may share information about your recent and future site activity with your agent to help them understand what you're looking for in a home.
Price history
Price history is unavailable.
Public tax history
Tax history is unavailable.
Climate risks
Neighborhood: A1N
Nearby schools
GreatSchools rating
No schools nearby
We couldn't find any schools near this home.
Schools provided by the listing agent
- District: Mount Pearl
Source: Newfoundland and Labrador AR. This data may not be complete. We recommend contacting the local school district to confirm school assignments for this home.
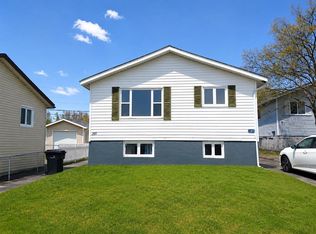
- C$349,9004 bd2 ba2.2k sqft39 A Donovan St, Mount Pearl, NL A1N2C7For Sale
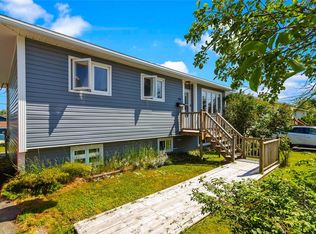
- C$300,0005 bd2 ba2k sqft54 Glendale Ave, Mount Pearl, NL A1N1N3For Sale
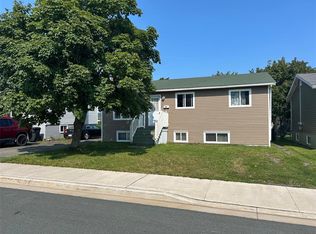
- C$255,0004 bd2 ba1.7k sqft20 4th St, Mount Pearl, NL A1N2B3Pending
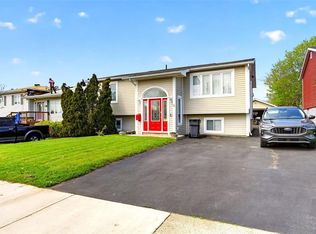
- C$369,9004 bd2 ba2.2k sqft22 Moores Dr, Mount Pearl, NL A1N2L9Pending
- C$--2 bd1 ba900 sqft23 Medley Pl #1A, Mount Pearl, NL A1N3T5Off Market
- C$450,0004 bd4 ba3.3k sqft23 B 3rd St, Mount Pearl, NL A1N2A6For Sale
- C$269,9003 bd2 ba1.4k sqft8 Scammell Cres, Mount Pearl, NL A1N2G2Pending
- C$369,9003 bd2 ba1.8k sqft4 Glendale Ave, Mount Pearl, NL A1N1M9For Sale
Similar homes
- C$350,0005 bd2 ba2k sqft17 Billard Avenue, Mount Pearl, NL A1N1R7For Sale
 MLS ID #1300791, Devon Sparkes, EXIT Realty Aspire. Newfoundland and Labrador AR
 - C$339,0004 bd3 ba2.4k sqft82 Glendale Avenue, Mt. Pearl, NL A1N1H8For Sale
 MLS ID #1300382, Fabian Clarke, Royal LePage Atlantic Homestead. Newfoundland and Labrador AR
 - C$349,9004 bd2 ba2.2k sqft39 Donovan Street, Mount Pearl, NL A1N2C7For SaleMLS ID #1298900, Shahriar Jobayer, eXp Realty. Newfoundland and Labrador AR
- C$300,0005 bd2 ba2k sqft54 Glendale Avenue, Mount Pearl, NL A1N1N3For SaleMLS ID #1300684, Heather Sheppard, Hanlon Realty. Newfoundland and Labrador AR
- C$379,9005 bd2 ba2.1k sqft24 Channing Place, St. John's, NL A1E3K9For SaleMLS ID #1300784, Allison Hull,OTHER, Hanlon Realty. Newfoundland and Labrador AR
- C$384,9004 bd2 ba2.1k sqft15 Paradise Road, Paradise, NL A1L3B3For SaleMLS ID #1300756, Winnie Lei, RE/MAX Realty Specialists. Newfoundland and Labrador AR
- C$349,9002 bd2 ba2.3k sqft4 Edinburgh Drive, Mount Pearl, NL A1N1E7For SaleMLS ID #1300351, Charles Harris,CRSS, Century 21 Seller`s Choice Inc.. Newfoundland and Labrador AR
- C$359,0004 bd2 ba2.2k sqft10 Renews Street, St. John's, NL A1E3R8For SaleMLS ID #1300739, Terri Stack, eXp Realty. Newfoundland and Labrador AR
- C$337,9003 bd2 ba1.7k sqft146 Smallwood Drive, Mount Pearl, NL A1N5B3For SaleMLS ID #1300809, Donald Pacholka, RE/MAX Infinity Realty Inc. - Sheraton Hotel. Newfoundland and Labrador AR
- C$339,9003 bd2 ba1.5k sqft28 Laumann Place, Mount Pearl, NL A1N5B2For SaleMLS ID #1300887, Andrew Scott, Royal LePage Atlantic Homestead. Newfoundland and Labrador AR
- C$314,9003 bd2 ba1.6k sqft157 Smallwood Drive, Mount Pearl, NL A1N5B3For SaleMLS ID #1300909, Genna Hickey, 3% Realty East Coast. Newfoundland and Labrador AR
- C$389,9003 bd2 ba2.2k sqft54 Lawlors Road, Paradise, NL A1L3N9For SaleMLS ID #1300804, Sherrie Hollahan, Keller Williams Platinum Realty. Newfoundland and Labrador AR
- C$289,9003 bd2 ba1.4k sqft39 Fairweather Avenue, Mount Pearl, NL A1N2S5For SaleMLS ID #1300814, Brittany Penney,OTHER, 3% Realty East Coast. Newfoundland and Labrador AR
- C$445,0005 bd3 ba2k sqft134 St. Thomas Line, Paradise, NL A1L2R1For SaleMLS ID #1300721, Amanda Roberts, 3% Realty East Coast. Newfoundland and Labrador AR
- C$339,9005 bd2 ba1.6k sqft13 Dunn's Place, St. John's, NL A1E3E2For SaleMLS ID #1300387, Chris Burry, eXp Realty. Newfoundland and Labrador AR
- C$315,0004 bd2 ba2.2k sqft23 St Andrews Avenue, Mount Pearl, NL A1N1C8For SaleMLS ID #1300484, Jill Mason, 3% Realty East Coast. Newfoundland and Labrador AR
- C$389,0004 bd3 ba2.3k sqft16 Tyrell Drive, Paradise, NL A1L3J2For SaleMLS ID #1299064, Tom Clift, Keller Williams Platinum Realty. Newfoundland and Labrador AR
- C$279,9003 bd2 ba1.8k sqft53 Smallwood Drive, Mount Pearl, NL A1N1B2New ConstructionMLS ID #1300883, Paul Ford, RE/MAX Realty Specialists. Newfoundland and Labrador AR
- C$479,9005 bd3 ba2.2k sqft2 Adventure Avenue, St. John's, NL A1B0K8For SaleMLS ID #1300610, Kenneth Moss, eXp Realty. Newfoundland and Labrador AR
- C$384,9003 bd2 ba1.7k sqft177 St. Thomas Line, Paradise, NL A1L2R4For SaleMLS ID #1300705, Rodger Gollop, Hanlon Realty. Newfoundland and Labrador AR
