Skip main navigation
For sale
  • C$450,000

    23 Third Street, Mount Pearl, NL A1N2A6

    4beds
    3,350sqft
    Multi Family, Single Family Residence
    Built in 1971
    7,350 Square Feet Lot
    $-- Zestimate®
    C$134/sqft
    C$-- HOA

    What's special

    Hardwood floorsPropane fireplaceThree bedroomsDeveloped basementMany upgrades throughout
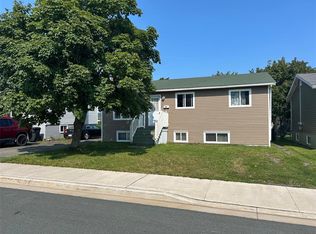
    Three unit apartment in the established Glendale neighbourhood of Mount Pearl. The main unit features hardwood floors, propane fireplace, three bedrooms. 1.5 bathrooms, a developed basement and many upgrades throughout, the main floor unit is heated by oil. The second unit, also on the main floor, is a one bedroom flat that has also been upgraded, it is electrically heated. There are 4 parking spots at the front of the dwelling. The basement bachelor unit is also modern and upgraded and has its' own driveway off Roland Drive, it is also electrically heated. The roof was done in 2021. Minutes from schools, shopping and public transportation. As per the Seller's directive, no offers are to be conveyed until 5:00 PM on July 23rd, 2006 and to remain open until 8:00 PM that same day.
    14 hours
    |
    21
    |
    0
    |

    Zillow last checked:

    Listing updated:

    Listed by:

    John Riche,e-PRO,

    Hanlon Realty

    Source: Newfoundland and Labrador AR,MLS®#: 1300530MLS Logo

      Facts & features

      Interior

      Bedrooms & bathrooms
      • Bedrooms: 4
      • Bathrooms: 4
      • Full bathrooms: 3
      • 1/2 bathrooms: 1
      Bedroom
      • Level: Main
      • Area: 140 Square Feet
      • Dimensions: 10 x 14
      Bedroom
      • Level: Main
      • Area: 88 Square Feet
      • Dimensions: 11 x 8
      Other
      • Level: Other
      Bathroom
      • Level: Main
      Bathroom
      • Level: Other
      Bathroom
      • Level: Basement
      Other
      • Level: Main
      • Area: 154 Square Feet
      • Dimensions: 14 x 11
      Other
      • Level: Other
      Other
      • Level: Basement
      Other
      • Level: Other
      Other
      • Level: Basement
      Dining room
      • Level: Main
      • Area: 224 Square Feet
      • Dimensions: 14 x 16
      Family room
      • Level: Lower
      • Area: 308 Square Feet
      • Dimensions: 22 x 14
      Kitchen
      • Level: Main
      • Area: 210 Square Feet
      • Dimensions: 14 x 15
      Laundry
      • Level: Lower
      Living room
      • Level: Main
      • Area: 352 Square Feet
      • Dimensions: 22 x 16
      Heating
      • Baseboard, Electric, Oil
      Cooling
      • Electric
      Appliances
      • Included: Dishwasher
      Features
      • Flooring: Hardwood, Mixed
      • Basement: Apartment
      Interior area
      • Total structure area: 3,350
      • Total interior livable area: 3,350 sqft

      Property

      Parking
      • Parking features: None
      • Has uncovered spaces: Yes
      Features
      • Patio & porch: Patio
      • Water view: Year Round Road Access
      Lot
      • Size: 7,350 Square Feet
      • Dimensions: 70 x 105
      • Features: Landscaped, Recreation Nearby, Shopping Nearby, 0.5 -0.99 Acres
      Details
      • Zoning description: Residential

      Construction

      Type & style
      • Home type: SingleFamily
      • Property subtype: Multi Family, Single Family Residence
      • Attached to another structure: Yes
      Materials
      • Vinyl Siding
      • Foundation: Concrete
      • Roof: Fiberglass
      Condition
      • Year built: 1971

      Utilities & green energy

      • Sewer: Public Sewer
      • Water: Public
      • Utilities for property: Electricity Connected, High Speed Internet

      Community & HOA

      Location
      • Region: Mount Pearl

      Financial & listing details

      • Price per square foot: C$134/sqft
      • Annual tax amount: C$3,145
      • Date on market: 7/17/2026
      John Riche,e-PRO

      John Riche,e-PRO

      (709) 743-1818

      By pressing Contact Agent, you agree that the real estate professional identified above may call/text you about your search, which may involve use of automated means and pre-recorded/artificial voices. You don't need to consent as a condition of buying any property, goods, or services. Message/data rates may apply. You also agree to our Terms of Use. Zillow does not endorse any real estate professionals. We may share information about your recent and future site activity with your agent to help them understand what you're looking for in a home.

        Price history

        Price history is unavailable.

        Public tax history

        Tax history is unavailable.

        Climate risks

        Neighborhood: A1N

        Getting around

        62 / 100
        Somewhat Walkable
        36 / 100
        Somewhat Bikeable

        Nearby schools

        GreatSchools rating

        No schools nearby

        We couldn't find any schools near this home.

        Schools provided by the listing agent
        • District: Mount Pearl

        Source: Newfoundland and Labrador AR. This data may not be complete. We recommend contacting the local school district to confirm school assignments for this home.

        Similar homes