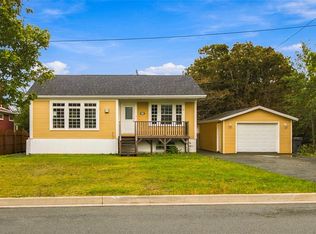
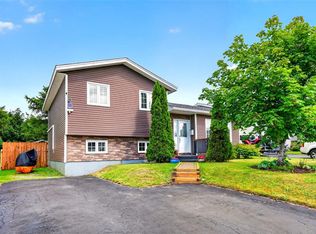
Welcome to 49 Fourth Street, located in the heart of Mount Pearl! This home is situated in a well-established neighbourhood close to schools, parks, shopping, recreation, and all major amenities. Offering great potential, this property is ideal for first-time buyers, families, or investors looking to add their own touch. The mature lot and convenient location make it a great opportunity in a sought-after area. Enjoy the comfort of a quiet residential street while still being just minutes from everything Mount Pearl and St. John’s have to offer. No Conveyance of offers until 5:00 Monday August 17th 2026 offers to be left open until 10:00pm August 17th 2026
Pending
C$385,000
49 Fourth Street, Mt Pearl, NL A1N2B6
3beds
2,405sqft
Single Family Residence
Built in 1972
5,203 Square Feet Lot
$-- Zestimate®
C$160/sqft
C$-- HOA
What's special
Mature lotQuiet residential street
- 18 days
- 39
- 0
Zillow last checked:
Listing updated:
Listed by:
Zack King,
eXp Realty,
Nevin Hollett,
eXp Realty
Source: Newfoundland and Labrador AR,MLS®#: 1301563
Facts & features
Interior
Bedrooms & bathrooms
- Bedrooms: 3
- Bathrooms: 2
- Full bathrooms: 1
- 1/2 bathrooms: 1
Bedroom
- Level: Main
- Area: 89.18 Square Feet
- Dimensions: 9.8 x 9.10
Bedroom
- Level: Basement
- Area: 124.63 Square Feet
- Dimensions: 12.10 x 10.3
Bathroom
- Level: Main
- Area: 37.4 Square Feet
- Dimensions: 4.11 x 9.10
Bathroom
- Level: Basement
- Area: 29.12 Square Feet
- Dimensions: 5.2 x 5.6
Other
- Level: Main
- Area: 148.08 Square Feet
- Dimensions: 15.11 x 9.8
Bonus room
- Level: Basement
- Area: 205.64 Square Feet
- Dimensions: 19.4 x 10.6
Eat in kitchen
- Level: Main
- Area: 370.8 Square Feet
- Dimensions: 18 x 20.6
Laundry
- Level: Basement
- Area: 93.79 Square Feet
- Dimensions: 11.3 x 8.3
Living room
- Level: Main
- Area: 243.26 Square Feet
- Dimensions: 16.11 x 15.1
Recreation room
- Level: Basement
- Area: 297.65 Square Feet
- Dimensions: 21.11 x 14.10
Utility room
- Level: Basement
- Area: 90.4 Square Feet
- Dimensions: 8 x 11.3
Heating
- Baseboard, Electric, Forced Air, Heat Pump, Propane
Cooling
- Electric, Heat Pump
Appliances
- Included: Dishwasher, Refrigerator, Oven Built-In, Washer, Dryer
Features
- Fireplace(s)
- Flooring: Carpet, Ceramic/Marble, Cushion/Tile/Lino, Hardwood - Engineered, Laminate
- Windows: Window Coverings
- Has fireplace: Yes
- Fireplace features: Propane
Interior area
- Total structure area: 2,405
- Total interior livable area: 2,405 sqft
Property
Parking
- Parking features: Storage
- Has uncovered spaces: Yes
Features
- Patio & porch: Deck/Patio
- Fencing: Back Yard,Full
Lot
- Size: 5,203 Square Feet
- Dimensions: 5203 Sq Ft
- Features: Landscaped, Shopping Nearby, Bus Service, Under 0.5 Acres
Details
- Additional structures: Shed(s)
- Zoning description: Residential
Construction
Type & style
- Home type: SingleFamily
- Architectural style: Bungalow
- Property subtype: Single Family Residence
Materials
- Vinyl Siding
- Foundation: Concrete, Fully Developed
- Roof: Shingle - Asphalt
Condition
- Year built: 1972
Utilities & green energy
- Sewer: Public Sewer
- Water: Public
- Utilities for property: Cable Connected, Electricity Connected, High Speed Internet, Phone Connected
Community & HOA
Location
- Region: Mount Pearl
Financial & listing details
- Price per square foot: C$160/sqft
- Annual tax amount: C$2,870
- Date on market: 9/11/2026
Price history
Price history is unavailable.
Public tax history
Tax history is unavailable.
Climate risks
Neighborhood: A1N
Nearby schools
GreatSchools rating
No schools nearby
We couldn't find any schools near this home.
Schools provided by the listing agent
- District: Mount Pearl
Source: Newfoundland and Labrador AR. This data may not be complete. We recommend contacting the local school district to confirm school assignments for this home.

Similar homes
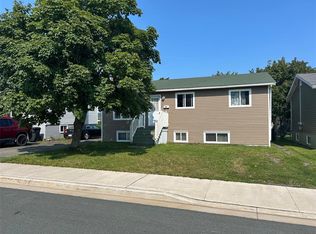
- C$375,0003 bd2 ba2k sqft36 Moores Drive, Mount Pearl, NL A1N3V6For Sale
 MLS ID #1303551, Valma Budgell, RE/MAX Realty Specialists. Newfoundland and Labrador AR
 - C$375,0003 bd2 ba2.2k sqft3 Hodder Place, Mount Pearl, NL A1N5C2For Sale
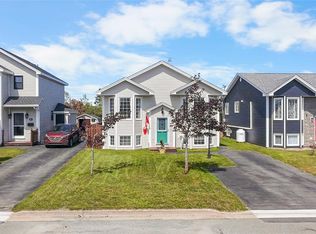 MLS ID #1303544, Brittany Penney,OTHER, 3% Realty East Coast. Newfoundland and Labrador AR
 - C$399,9004 bd2 ba2.1k sqft10 Roosevelt Avenue, Mount Pearl, NL A1N1Z2For Sale
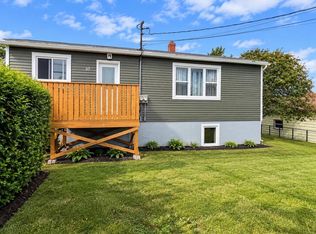 MLS ID #1302813, Amanda Adey, eXp Realty - Clarenville. Newfoundland and Labrador AR
 - C$429,9003 bd2 ba2.2k sqft12 Leger Crescent, Mount Pearl, NL A1N3S4For Sale
 MLS ID #1302855, Ryan Simmons, RE/MAX Infinity Realty Inc. - Sheraton Hotel. Newfoundland and Labrador AR
