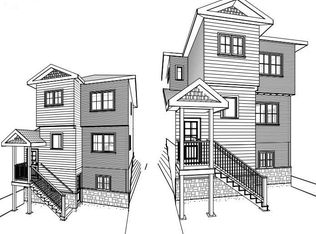
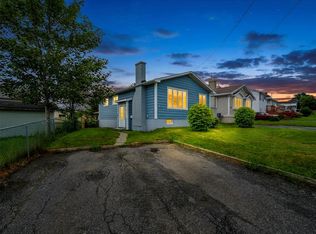
Welcome to 84 Park Avenue, a well-kept semi-detached home offering approximately 2,073 sq. ft. of finished living space across three levels. The main floor features a bright living room with hardwood flooring, a separate dining area and an updated kitchen with modern cabinetry, island seating and plenty of workspace. Upstairs you’ll find three bedrooms, an updated full bathroom and recently installed flooring, while new carpet on the stairs adds another fresh touch. The developed lower level provides valuable additional living space and flexibility for a family room, home office, playroom or workout area. A significant recent upgrade is the removal of the oil-fired furnace and conversion to electric hot-water radiation, offering comfortable, efficient heating. Outside, the home offers a double paved driveway, fenced backyard, rear deck and storage shed. Located in an established Mount Pearl neighbourhood close to schools, shopping, recreation, walking routes and major road connections, this is a spacious and practical home with a combination of updates, location and living space that should appeal to a wide range of buyers. As per Sellers Direction, no conveyance of any written signed offer prior to 6:00pm on Tuesday August 25 2026. Offers to remain open until 11:00pm same day.
For sale
C$325,000
84 Park Avenue, Mount Pearl, NL A1N1J5
3beds
2,073sqft
Retail, Townhouse, Single Family Residence
Built in 1980
-- sqft lot
$-- Zestimate®
C$157/sqft
C$-- HOA
What's special
Separate dining areaIsland seatingPlenty of workspaceThree bedroomsRecently installed flooringDouble paved drivewayFenced backyard
- 11 hours |
- 8 |
- 0 |
Zillow last checked:
Listing updated:
Listed by:
Wally Lane,
4 Percent Real Estate Professionals Inc.
Source: Newfoundland and Labrador AR,MLS®#: 1302205
Facts & features
Interior
Bedrooms & bathrooms
- Bedrooms: 3
- Bathrooms: 1
- Full bathrooms: 1
Bedroom
- Level: Second
- Area: 108.48 Square Feet
- Dimensions: 11.3 x 9.6
Bedroom
- Level: Second
- Area: 93.01 Square Feet
- Dimensions: 10.11 x 9.2
Other
- Level: Second
- Area: 158.6 Square Feet
- Dimensions: 13 x 12.2
Dining room
- Level: Main
- Area: 152.29 Square Feet
- Dimensions: 15.7 x 9.7
Kitchen
- Level: Main
- Area: 171.6 Square Feet
- Dimensions: 15.6 x 11
Living room
- Level: Main
- Area: 225.7 Square Feet
- Dimensions: 18.5 x 12.2
Recreation room
- Level: Basement
- Area: 316.24 Square Feet
- Dimensions: 26.8 x 11.8
Heating
- Baseboard, Electric, Hot Water, Heat Exchanger Unit
Cooling
- Electric
Appliances
- Included: Dishwasher, Refrigerator
Features
- Flooring: Cushion/Tile/Lino, Hardwood, Laminate
Interior area
- Total structure area: 2,073
- Total interior livable area: 2,073 sqft
Property
Parking
- Parking features: None
- Has uncovered spaces: Yes
Features
- Levels: Two
- Patio & porch: Deck/Patio, Patio(s) and Deck(s)
- Water view: Year Round Road Access
- On waterfront: Yes
Lot
- Dimensions: 21 x 117 x 33 x 92
- Features: Bus Service
Details
- Additional structures: Shed(s)
- Zoning description: Residential
Construction
Type & style
- Home type: SingleFamily
- Property subtype: Retail, Townhouse, Single Family Residence
Materials
- Vinyl Siding
- Foundation: Partially Developed, Concrete Perimeter
- Roof: Shingle - Asphalt
Condition
- Year built: 1980
Utilities & green energy
- Sewer: Public Sewer
- Water: Public
- Utilities for property: Cable Connected, Electricity Connected, High Speed Internet, Phone Connected
Community & HOA
Location
- Region: Mount Pearl
Financial & listing details
- Price per square foot: C$157/sqft
- Annual tax amount: C$1,602
- Date on market: 8/21/2026
Price history
Price history is unavailable.
Public tax history
Tax history is unavailable.
Climate risks
Neighborhood: A1N
Nearby schools
GreatSchools rating
No schools nearby
We couldn't find any schools near this home.
Schools provided by the listing agent
- District: Mount Pearl
Source: Newfoundland and Labrador AR. This data may not be complete. We recommend contacting the local school district to confirm school assignments for this home.
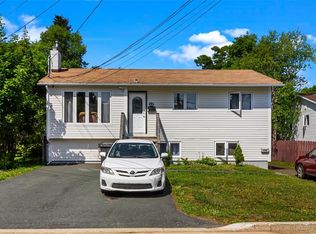
- C$500,0005 bd4 ba1.8k sqft54 Park Ave, Mount Pearl, NL A1N1J3Pending
- C$350,0005 bd2 ba2k sqft17 Billard Ave, Mount Pearl, NL A1N1R7Pending
- C$549,9007 bd3 ba3.9k sqft11 Blossom Ave #9, Mount Pearl, NL A1N1S1For Sale

- C$269,9005 bd2 ba1.9k sqft36 Smallwood Dr, Mount Pearl, NL A1N1A9Pending

- C$299,0004 bd2 ba1.8k sqft40 Smallwood Dr, Mount Pearl, NL A1N1B1For Sale
- C$279,9003 bd2 ba1.8k sqft53 Smallwood Dr, Mount Pearl, NL A1N1B2Pending
- C$350,0003 bd3 ba1.8k sqft1 Davis Pl, Mount Pearl, NL A1N3W8Pending
- C$724,9005 bd4 ba3k sqft20 Dunkerry Cres, St. John's, NL A1H0K3Pending
Similar homes
- C$339,9004 bd2 ba2.3k sqft65 Whiteley Drive, Mount Pearl, NL A1N2P8For Sale
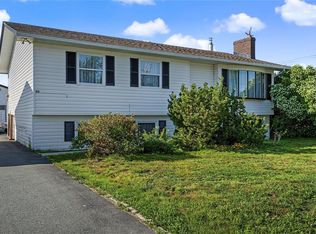 MLS ID #1301894, Sheilagh Byrne, Royal LePage Atlantic Homestead. Newfoundland and Labrador AR
 - C$299,0004 bd2 ba1.8k sqft40 Smallwood Drive, Mount Pearl, NL A1N1B1For Sale
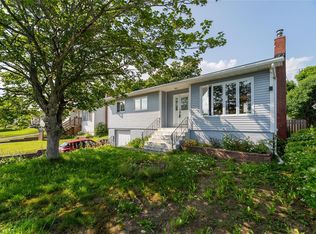 MLS ID #1301807, Sascha Gordon, Royal LePage Atlantic Homestead. Newfoundland and Labrador AR
 - C$339,9003 bd2 ba1.8k sqft19 Knowling Street, St. John's, NL A1E2N8For Sale
 MLS ID #1302070, Adam Green, BlueKey Realty Inc.. Newfoundland and Labrador AR
 - C$392,5004 bd1 ba1.8k sqft1 Penmore Drive, Mount Pearl, NL A1N1T3For Sale
 MLS ID #1302025, Tony Howell, EXIT Realty Aspire. Newfoundland and Labrador AR
 - C$339,9003 bd4 ba1.6k sqft624 Empire Avenue, St. John's, NL A1E1X2For SaleMLS ID #1302149, Amanda Roberts, 3% Realty East Coast. Newfoundland and Labrador AR
- C$374,9003 bd2 ba2.8k sqft3 Luther Place, Mount Pearl, NL A1N3E7For SaleMLS ID #1302136, Debbie Budden, EXIT Realty Aspire. Newfoundland and Labrador AR
- C$319,9003 bd2 ba1.6k sqft10 Ledum Place, St. John's, NL A1B5A4For SaleMLS ID #1301982, Sarah Morgan, BlueKey Realty Inc.. Newfoundland and Labrador AR
- C$369,9003 bd1 ba1.6k sqft26 Jackman Drive, Mount Pearl, NL A1N2J9For SaleMLS ID #1301924, John Picco, eXp Realty. Newfoundland and Labrador AR
- C$360,0005 bd2 ba2.1k sqft22 Holbrook Avenue, St. John's, NL A1E2Y3For SaleMLS ID #1301740, Heather Sheppard, Hanlon Realty. Newfoundland and Labrador AR
- C$269,0003 bd1 ba1.5k sqft75 Munden Drive, Mount Pearl, NL A1N3A5For SaleMLS ID #1301884, Gennie Rose, BlueKey Realty Inc.. Newfoundland and Labrador AR
- C$345,0004 bd3 ba1.8k sqft13 Meeker Place, St. John's, NL A1B5C9For SaleMLS ID #1302035, Melissa Hynes, eXp Realty. Newfoundland and Labrador AR
- C$329,9005 bd2 ba2.1k sqft53 Smith Avenue, St John's, NL A1C5G1For SaleMLS ID #1302092, Jaykumar Patel, Century 21 Seller`s Choice Inc.. Newfoundland and Labrador AR
- C$340,0003 bd2 ba1.6k sqft202 Pennywell Road, St. John's, NL A1C2L6For SaleMLS ID #1302191, Maria Haynes, Keller Williams Platinum Realty. Newfoundland and Labrador AR
- C$349,9002 bd2 ba1.6k sqft10 Browne Crescent, St. John's, NL A1E4N4For SaleMLS ID #1302096, Christopher Samuelson, eXp Realty. Newfoundland and Labrador AR
- C$399,9003 bd2 ba1.9k sqft48 Canada Drive, St.John’s, NL A1E4H4For SaleMLS ID #1302099, Nancy Jones, RE/MAX Infinity Realty Inc.. Newfoundland and Labrador AR
- C$349,9003 bd2 ba2k sqft4 Raleigh Street, St. John's, NL A1C5E3For SaleMLS ID #1302000, Chris Dunn, RE/MAX Infinity Realty Inc. - Sheraton Hotel. Newfoundland and Labrador AR
- C$419,0003 bd2 ba2.5k sqft2 Benson Place, Mount Pearl, NL A1N4J3For SaleMLS ID #1302094, Maria D. Squires, RE/MAX Realty Specialists. Newfoundland and Labrador AR
- C$389,9004 bd2 ba1.7k sqft24 Hemmer Jane Drive, Mount Pearl, NL A1N4V6For SaleMLS ID #1302131, Chris Hodder, RE/MAX Realty Specialists. Newfoundland and Labrador AR
- C$319,0002 bd3 ba2.1k sqft1 Sarasota Court, St. Johns, NL A1E5Z7For SaleMLS ID #1301261, Joel Phillips, Royal LePage Atlantic Homestead. Newfoundland and Labrador AR
- C$349,9004 bd2 ba1.8k sqft67 Keith Drive, Gould's, NL A1S1B4For SaleMLS ID #1301847, Michele Smith, BlueKey Realty Inc.. Newfoundland and Labrador AR
