Welcome to 9–11 Blossom Avenue, a fantastic duplex offering exceptional value for investors or owner-occupiers alike. Situated on an oversized lot in a desirable Mount Pearl neighbourhood, this well-maintained property features two spacious units with excellent income potential. Unit #11 offers 5 generous bedrooms, providing ample space for a large family or maximizing rental income, while unit #9 features 2 comfortable bedrooms, making it an ideal mortgage helper or investment suite. It has a 16'x42' detached garage. Conveniently located close to schools, parks, shopping, public transit, and all major amenities, this property offers the perfect combination of space, versatility, and long-term value. Whether you're looking to expand your investment portfolio or live in one unit while generating rental income from the other, this is an opportunity you won't want to miss.
For sale
Price increase: C$60K (8/4)
C$549,900
9-11 Blossom Avenue, Mount Pearl, NL A1N1S1
7beds
3,991sqft
Duplex, Multi Family, Apartment, Single Family Residence
Built in 1965
-- sqft lot
$-- Zestimate®
C$138/sqft
C$-- HOA
What's special
Oversized lotTwo spacious units
- 16 days |
- 72 |
- 1 |
Zillow last checked:
Listing updated:
Listed by:
Mike Skiffington,
EXIT Realty Aspire
Source: Newfoundland and Labrador AR,MLS®#: 1301008
Facts & features
Interior
Bedrooms & bathrooms
- Bedrooms: 7
- Bathrooms: 3
- Full bathrooms: 3
Bedroom
- Level: Main
- Area: 230 Square Feet
- Dimensions: 11.5x20
Bedroom
- Level: Main
- Area: 86 Square Feet
- Dimensions: 8.6x10
Bedroom
- Level: Second
- Area: 152.64 Square Feet
- Dimensions: 9.6x15.9
Bedroom
- Level: Second
- Area: 121.92 Square Feet
- Dimensions: 9.6x12.7
Bedroom
- Level: Second
- Area: 162.5 Square Feet
- Dimensions: 12.5x13
Other
- Level: Main
- Area: 110.2 Square Feet
- Dimensions: 9.5x11.6
Other
- Level: Main
- Area: 102.6 Square Feet
- Dimensions: 9.5x10.8
Bathroom
- Level: Main
- Area: 45.1 Square Feet
- Dimensions: 5.5x8.2
Bathroom
- Level: Second
- Area: 58.14 Square Feet
- Dimensions: 5.7x10.2
Bathroom
- Level: Main
- Area: 39.2 Square Feet
- Dimensions: 4.9x8
Other
- Level: Main
- Area: 139.24 Square Feet
- Dimensions: 11.8x11.8
Other
- Level: Main
- Area: 135.72 Square Feet
- Dimensions: 11.7x11.6
Other
- Level: Main
- Area: 183.6 Square Feet
- Dimensions: 10.8x17
Bonus room
- Level: Second
- Area: 288.19 Square Feet
- Dimensions: 16.1x17.9
Dining room
- Level: Main
- Area: 121.5 Square Feet
- Dimensions: 9x13.5
Foyer
- Level: Main
- Area: 28.06 Square Feet
- Dimensions: 4.6X6.1
Foyer
- Level: Main
- Area: 29 Square Feet
- Dimensions: 5x5.8
Kitchen
- Level: Main
- Area: 173.8 Square Feet
- Dimensions: 11x15.8
Laundry
- Level: Second
- Area: 28 Square Feet
- Dimensions: 5x5.6
Laundry
- Level: Main
- Area: 83.7 Square Feet
- Dimensions: 9x9.3
Living room
- Level: Main
- Area: 187.95 Square Feet
- Dimensions: 10.5x17.9
Storage
- Level: Basement
- Area: 890.3 Square Feet
- Dimensions: 29x30.7
Utility room
- Level: Basement
- Area: 190 Square Feet
- Dimensions: 10x19
Heating
- Baseboard, Heat Pump
Cooling
- Heat Pump
Appliances
- Included: Dishwasher, Refrigerator, Washer, Dryer
Features
- Flooring: Cushion/Tile/Lino, Laminate, Mixed
Interior area
- Total structure area: 3,991
- Total interior livable area: 3,991 sqft
Property
Parking
- Parking features: Detached
- Has garage: Yes
- Has uncovered spaces: Yes
Features
- Patio & porch: Deck/Patio, Patio
- Fencing: Back Yard
Lot
- Dimensions: 74.5 x 150 x 75 x 149
- Features: Landscaped
Details
- Zoning description: RES
Construction
Type & style
- Home type: MultiFamily
- Property subtype: Duplex, Multi Family, Apartment, Single Family Residence
- Attached to another structure: Yes
Materials
- Vinyl Siding
- Foundation: Concrete
- Roof: Shingle - Asphalt
Condition
- Year built: 1965
Utilities & green energy
- Sewer: Public Sewer
- Water: Public
Community & HOA
Location
- Region: Mount Pearl
Financial & listing details
- Price per square foot: C$138/sqft
- Annual tax amount: C$3,086
- Date on market: 7/29/2026
Price history
Price history is unavailable.
Public tax history
Tax history is unavailable.
Climate risks
Neighborhood: A1N
Nearby schools
GreatSchools rating
No schools nearby
We couldn't find any schools near this home.
Schools provided by the listing agent
- District: Mount Pearl
Source: Newfoundland and Labrador AR. This data may not be complete. We recommend contacting the local school district to confirm school assignments for this home.
- C$269,9005 bd2 ba1.9k sqft36 Smallwood Dr, Mount Pearl, NL A1N1A9Pending

- C$239,9003 bd1 ba1.8k sqft28 Pleasant Ave, Mount Pearl, NL A1N1S3Pending

- C$299,0004 bd2 ba1.8k sqft40 Smallwood Dr, Mount Pearl, NL A1N1B1For Sale
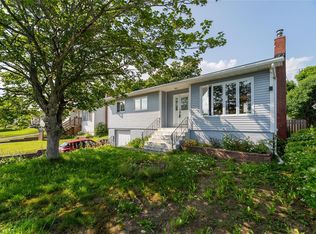
- C$279,9003 bd2 ba1.8k sqft53 Smallwood Dr, Mount Pearl, NL A1N1B2Pending

- C$350,0003 bd3 ba1.8k sqft1 Davis Pl, Mount Pearl, NL A1N3W8Pending
- C$169,0008,000 sqft0 Stapleton Rd, Mount Pearl, NL A1N1K6Pending
- C$249,9006 bd2 ba2.9k sqft93 Smallwood Dr, Mount Pearl, NL A1N1B2Pending
- C$724,9005 bd4 ba3k sqft20 Dunkerry Cres, St. John's, NL A1H0K3Pending
Similar homes
- C$549,9004 bd3 ba2.5k sqft20 Tullamore Street, St. John's, NL A1H0H3For Sale
 MLS ID #1301451, Brittany Penney,OTHER, 3% Realty East Coast. Newfoundland and Labrador AR
 - C$389,9004 bd2 ba2.1k sqft32 Penmore Drive, Mount Pearl, NL A1N1T5For Sale
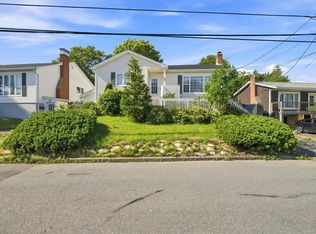 MLS ID #1300822, Amanda Arsenault, Hanlon Realty. Newfoundland and Labrador AR
 - C$579,9004 bd5 ba4.3k sqft20 Lidstone Crescent, Mount Pearl, NL A1N4B1For Sale
 MLS ID #1301458, Terence Martin-Ferraro, BlueKey Realty Inc.. Newfoundland and Labrador AR
 - C$529,9004 bd5 ba5.1k sqft81 Kings Hill Road, St Philips, NL A1M1W2For Sale
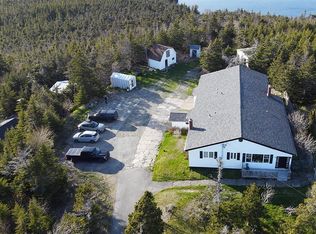 MLS ID #1301443, Amanda Lee, Hanlon Realty. Newfoundland and Labrador AR
 - C$569,9004 bd3 ba3.1k sqft528 St. Thomas Line, Paradise, NL A1L3T4For SaleMLS ID #1301445, Deanna Toope, Royal LePage Atlantic Homestead. Newfoundland and Labrador AR
- C$515,0005 bd3 ba2.5k sqft83 Hopedale Crescent, St. John's, NL A1B0B3For SaleMLS ID #1301049, Chris Morrison, Royal LePage Turner Realty 2014 Inc. Newfoundland and Labrador AR
- C$479,9004 bd4 ba2.5k sqft271 Dogberry Hill Road, Portugal Cove St. Philip's, NL A1M1C5For SaleMLS ID #1301571, Courtney Moulton, RE/MAX Infinity Realty Inc.. Newfoundland and Labrador AR
- C$559,9004 bd3 ba3.3k sqft389 Backline Road, Goulds, NL A1S1A4For SaleMLS ID #1298496, Matt Tucker, Royal LePage Atlantic Homestead. Newfoundland and Labrador AR
- C$429,0004 bd3 ba2.2k sqft4 Abbey Lane, Mount Pearl, NL A1N4N5For SaleMLS ID #1301461, Scott Hopkins, RE/MAX Infinity Realty Inc.. Newfoundland and Labrador AR
- C$539,9009 bd4 ba2.6k sqft285 Elizabeth Avenue, St. John's, NL A1B1T8For SaleMLS ID #1301121, Alicia (Zhiyang) Xing, RE/MAX Infinity Realty Inc. - Sheraton Hotel. Newfoundland and Labrador AR
- C$579,9006 bd5 ba4k sqft88 Beachy Cove Road, Portugal Cove - St Phillips, NL A1M2G7For SaleMLS ID #1301057, Jay Haynes, BlueKey Realty Inc.. Newfoundland and Labrador AR
- C$635,0004 bd3 ba3k sqft7 Parsons Place, St. John's, NL A1A1Y2For SaleMLS ID #1301650, Stephanie Mcgrath, 3% Realty East Coast. Newfoundland and Labrador AR
- C$535,0004 bd4 ba2.7k sqft1833 Topsail Road, Paradise, NL A1L1Y8For SaleMLS ID #1300777, Valma Budgell, RE/MAX Realty Specialists. Newfoundland and Labrador AR
- C$439,9005 bd3 ba2k sqft134 St. Thomas Line, Paradise, NL A1L2R1For SaleMLS ID #1301319, Amanda Roberts, 3% Realty East Coast. Newfoundland and Labrador AR
- C$450,0006 bd2 ba2k sqft3 Archibald Drive, Paradise, NL A1L2V7For SaleMLS ID #1301266, Terence Martin-Ferraro, BlueKey Realty Inc.. Newfoundland and Labrador AR
- C$599,9004 bd4 ba2.4k sqft75 Spracklin Boulevard, Paradise, NL A1L4E2For SaleMLS ID #1301362, Debbie Budden, EXIT Realty Aspire. Newfoundland and Labrador AR
- C$540,0005 bd4 ba2.4k sqft7 Squires Road, Paradise, NL A1L3S3For SaleMLS ID #1298306, David Norris, RE/MAX Realty Specialists. Newfoundland and Labrador AR
- C$389,9004 bd2 ba2k sqft1035 Indian Meal Line, Portugal Cove-St. Philips, NL A1M3C4For SaleMLS ID #1301852, Krista Trask, Century 21 Seller`s Choice Inc.. Newfoundland and Labrador AR
- C$499,8004 bd4 ba2.5k sqft8-14 Hawco's Lane, Chapel's Cove, NL A0A1V0For SaleMLS ID #1301257, Amber Borger, Hanlon Realty. Newfoundland and Labrador AR
- C$439,9004 bd3 ba2.5k sqft40 Ranger Avenue, Paradise, NL A1L1J9For SaleMLS ID #1301256, Rod Pike,FRI, RE/MAX Realty Specialists. Newfoundland and Labrador AR
