Gorgeous Executive 4 Bedroom Home located in Paradise on a beautiful level fully fenced and landscaped lot close to Octagan Pond Primary School. In-law apt potential with a walk out basement. This home offers beautiful outdoor space that feels like an extension of the main home, with a sitting area in the greenhouse, covered BBQ area, patio table with built in fire pit, vegetable gardens, privacy wall, storage shed, rear yard access and parking for 6 vehicles. The main home consists of 4 bedrooms, 3 full baths, a half bath and a jacuzzi tub. The home is fully developed and features large bedrooms, plenty of storage space, a built in bookcase with hidden laundry room behind, built in shelving in the living room and 3 new mini split systems. No conveyance of offers before Fri July 31st at 12pm.Please leave all offers open for 5 hrs, register all offers and attached signed PDS to all offers. Thank You
For sale
C$579,900
75 Spracklin Boulevard, Paradise, NL A1L4E2
4beds
2,468sqft
Retail, Single Family Residence
Built in 2014
6,300 Square Feet Lot
$-- Zestimate®
C$235/sqft
C$-- HOA
What's special
Covered bbq areaVegetable gardensPrivacy wallStorage shedRear yard accessJacuzzi tubLarge bedrooms
- 1 day |
- 51 |
- 2 |
Zillow last checked:
Listing updated:
Listed by:
Debbie Budden,
EXIT Realty Aspire
Source: Newfoundland and Labrador AR,MLS®#: 1300980
Facts & features
Interior
Bedrooms & bathrooms
- Bedrooms: 4
- Bathrooms: 4
- Full bathrooms: 3
- 1/2 bathrooms: 1
Bedroom
- Level: Second
- Area: 127.72 Square Feet
- Dimensions: 12.4x10.3
Bedroom
- Level: Second
- Area: 120.19 Square Feet
- Dimensions: 11.9x10.10
Bedroom
- Level: Basement
- Area: 171.57 Square Feet
- Dimensions: 13.3x12.9
Bathroom
- Level: Main
- Area: 26 Square Feet
- Dimensions: 5.2x5
Bathroom
- Level: Second
- Area: 43.44 Square Feet
- Dimensions: 8.5x5.11
Bathroom
- Level: Basement
- Area: 67.83 Square Feet
- Dimensions: 13.3x5.1
Other
- Level: Second
- Area: 205.44 Square Feet
- Dimensions: 19.2x10.7
Dining room
- Level: Main
- Area: 139.1 Square Feet
- Dimensions: 13x10.7
Other
- Level: Second
- Area: 82.72 Square Feet
- Dimensions: 9.4x8.8
Foyer
- Level: Main
- Area: 52.52 Square Feet
- Dimensions: 10.10x5.2
Kitchen
- Level: Main
- Area: 146.59 Square Feet
- Dimensions: 13.7x10.7
Living room
- Level: Main
- Area: 214.13 Square Feet
- Dimensions: 16.10x13.3
Other
- Level: Second
- Area: 37.8 Square Feet
- Dimensions: 9x4.2
Recreation room
- Level: Basement
- Area: 278.72 Square Feet
- Dimensions: 26.8x10.4
Utility room
- Level: Basement
- Area: 119.6 Square Feet
- Dimensions: 13x9.2
Heating
- Baseboard, Electric
Cooling
- Electric, Mini Split
Appliances
- Included: Dishwasher, Refrigerator, Microwave, Stove, Washer, Dryer
Features
- Central Vacuum
- Flooring: Mixed
- Basement: Walk-Out Access
Interior area
- Total structure area: 2,803
- Total interior livable area: 2,468 sqft
Property
Parking
- Parking features: Attached, Multiple C/P, Storage
- Has garage: Yes
- Has carport: Yes
- Has uncovered spaces: Yes
Features
- Levels: Two
- Has spa: Yes
- Spa features: Bath
- Fencing: Back Yard,Full
Lot
- Size: 6,300 Square Feet
- Dimensions: 60 x 105
- Features: Landscaped, Level, Private, Wooded
Details
- Additional structures: Greenhouse, Shed(s)
- Zoning description: Residential
- Other equipment: Air Exchanger
Construction
Type & style
- Home type: SingleFamily
- Property subtype: Retail, Single Family Residence
Materials
- Shingle Siding, Vinyl Siding
- Foundation: Concrete, Fully Developed
- Roof: Shingle - Asphalt
Condition
- Year built: 2014
Utilities & green energy
- Sewer: Public Sewer
- Water: Public
Community & HOA
Location
- Region: Paradise
Financial & listing details
- Price per square foot: C$235/sqft
- Annual tax amount: C$3,808
- Date on market: 7/27/2026
Debbie Budden
Debbie Budden
(709) 691-6630
By pressing Contact Agent, you agree that the real estate professional identified above may call/text you about your search, which may involve use of automated means and pre-recorded/artificial voices. You don't need to consent as a condition of buying any property, goods, or services. Message/data rates may apply. You also agree to our Terms of Use. Zillow does not endorse any real estate professionals. We may share information about your recent and future site activity with your agent to help them understand what you're looking for in a home.
Price history
Price history is unavailable.
Public tax history
Tax history is unavailable.
Climate risks
Neighborhood: A1L
Nearby schools
GreatSchools rating
No schools nearby
We couldn't find any schools near this home.
Schools provided by the listing agent
- District: St. Thomas - Paradise -Topsail
Source: Newfoundland and Labrador AR. This data may not be complete. We recommend contacting the local school district to confirm school assignments for this home.
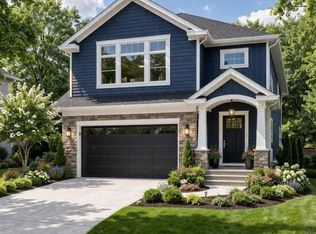
- C$528,5002 bd2 ba2.1k sqft7 Colorado St, Paradise, NL A1L4L8New Construction
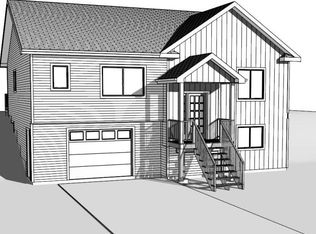
- C$639,9004 bd3 ba1.9k sqft13 Colorado St, Paradise, NL A1L4L9For Sale
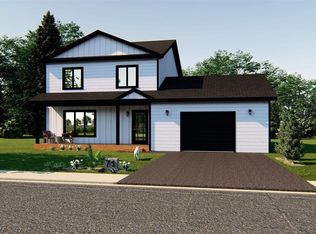
- C$659,9003 bd3 ba2.5k sqft116 Sgt Donald Lucas Dr, Paradise, NL A1L0W7New Construction
- C$749,9003 bd3 ba3.4k sqft118 Sgt Donald Lucas Dr, Paradise, NL A1L0W7New Construction

- C$369,9003 bd3 ba2k sqft5 Pattison St, Paradise, NL A1L4H2For Sale
- C$674,9004 bd3 ba2.5k sqft105 Sgt Donald Lucas Dr, Paradise, NL A1L0W7Pending
- C$649,9003 bd2 ba2.5k sqft107 Sgt Donald Lucas Dr, Paradise, NL A1L0W7New Construction
- C$674,9004 bd3 ba2.5k sqft111 Sgt Donald Lucas Dr, Paradise, NL A1L0W7Pending
Similar homes
- C$535,0004 bd4 ba2.7k sqft1833 Topsail Road, Paradise, NL A1L1Y8For Sale
 MLS ID #1300777, Valma Budgell, RE/MAX Realty Specialists. Newfoundland and Labrador AR
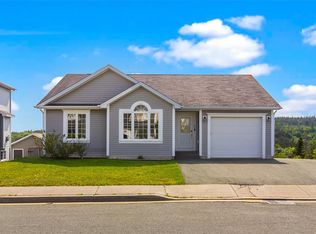
 - C$524,9003 bd3 ba2.8k sqft7 Damien Street, Paradise, NL A1L0J8For Sale
 MLS ID #1300860, Mark Bailey, eXp Realty. Newfoundland and Labrador AR
 - C$550,0004 bd4 ba2.3k sqft17 Lawlors Road, Paradise, NL A1L3P1For Sale
 MLS ID #1300447, Melissa Best, BlueKey Realty Inc.. Newfoundland and Labrador AR
 - C$599,9003 bd3 ba3.5k sqft172 Dogberry Hill Road, Portugal Cove - St. Philip's, NL A1M1C3For Sale
 MLS ID #1300827, Candice Mayo, 3% Realty East Coast. Newfoundland and Labrador AR
 - C$579,9004 bd3 ba3.1k sqft528 St. Thomas Line, Paradise, NL A1L3T4For SaleMLS ID #1300332, Deanna Toope, Royal LePage Atlantic Homestead. Newfoundland and Labrador AR
- C$459,9004 bd4 ba2.1k sqft48 Fred W Brown Drive, Paradise, NL A1L0W1For SaleMLS ID #1300864, Peter Kavanagh, RE/MAX Infinity Realty Inc. - Sheraton Hotel. Newfoundland and Labrador AR
- C$449,9004 bd4 ba2.2k sqft17 Brant Drive, Mount Pearl, NL A1N0J1For SaleMLS ID #1299135, Josh Stokes, Keller Williams Platinum Realty. Newfoundland and Labrador AR
- C$389,0004 bd3 ba2.3k sqft16 Tyrell Drive, Paradise, NL A1L3J2For SaleMLS ID #1299064, Tom Clift, Keller Williams Platinum Realty. Newfoundland and Labrador AR
- C$599,9813 bd3 ba3k sqft32 Abbotts Road, Portugal Cove - St. Philips, NL A1M1T2For SaleMLS ID #1300146, Christopher Samuelson, eXp Realty. Newfoundland and Labrador AR
- C$659,9004 bd3 ba2.6k sqft25 Chamberlains Road, Conception Bay South, NL A1W4H5For SaleMLS ID #1300570, Craig Holwell, 3% Realty East Coast. Newfoundland and Labrador AR
- C$649,9003 bd2 ba2.6k sqft101 Trenton Drive, Paradise, NL A1L4B7New ConstructionMLS ID #1300191, Rob Bennett, RE/MAX Infinity Realty Inc. - Sheraton Hotel. Newfoundland and Labrador AR
- C$639,9004 bd3 ba1.9k sqft13 Colorado Street, Paradise, NL A1L4L9For SaleMLS ID #1298406, Matthew Hill, Royal LePage Vision Realty. Newfoundland and Labrador AR
- C$445,0005 bd3 ba2k sqft134 St. Thomas Line, Paradise, NL A1L2R1For SaleMLS ID #1300721, Amanda Roberts, 3% Realty East Coast. Newfoundland and Labrador AR
- C$389,9003 bd2 ba2.2k sqft54 Lawlors Road, Paradise, NL A1L3N9For SaleMLS ID #1300804, Sherrie Hollahan, Keller Williams Platinum Realty. Newfoundland and Labrador AR
- C$549,9003 bd3 ba2.1k sqft100 Trenton Drive, Paradise, NL A1L4B8New ConstructionMLS ID #1297302, Laura Monk, Royal LePage Atlantic Homestead. Newfoundland and Labrador AR
- C$369,9003 bd3 ba2k sqft5 Pattison Street, Paradise, NL A1L2A6For SaleMLS ID #1299985, Gregory Pike, RE/MAX Realty Specialists. Newfoundland and Labrador AR
- C$550,0004 bd4 ba2.1k sqft44 Moffatt Road, Mt. Pearl, NL A1N0G3For SaleMLS ID #1300438, Brandon Pennell, BlueKey Realty Inc.. Newfoundland and Labrador AR
- C$528,5002 bd2 ba2.1k sqft7 Colorado Street, Paradise, NL A1L4L8New ConstructionMLS ID #1296858, John Ryan, Royal LePage Atlantic Homestead. Newfoundland and Labrador AR
- C$384,9003 bd2 ba1.7k sqft177 St. Thomas Line, Paradise, NL A1L2R4For SaleMLS ID #1300705, Rodger Gollop, Hanlon Realty. Newfoundland and Labrador AR
- C$449,9004 bd3 ba2.8k sqft10 Seascape Drive, Paradise, NL A1L0E9For SaleMLS ID #1300213, Jeremy Cummings, RE/MAX Realty Specialists. Newfoundland and Labrador AR
