Looking for a brand new home in a great area? This Colorado XL could be all yours, ready to close in 30 days. This raised level Bungalow with in house garage has a main floor open concept living space with vaulted ceilings. The kitchen has a large island and pantry. There are 3 good size bedrooms, a main bath, with the primary room containing an en-suite and walk in closet and main floor laundry. The Hardwood staircase will lead you to the lower level hosting a large porch with walk-in closet, rec room, full bath, bedroom and office space. Exterior landscaping will be completed, 2-head mini split, exterior black windows and doors, a paved driveway and a rear 12x14 deck & Atlantic Home Warranty. ** Any drawings are Artist Concept, actual house may not be exactly as shown. ** HST included in list price to be rebated to vendor on closing. ** Property taxes are estimated
Pending
C$674,900
111 Sgt Donald Lucas Drive, Paradise, NL A1L0W7
4beds
2,513sqft
Single Family Residence
Built in 2026
9,440 Square Feet Lot
$-- Zestimate®
C$269/sqft
C$-- HOA
What's special
Raised level bungalowIn house garageVaulted ceilingsMain floor laundryHardwood staircaseRec roomPaved driveway
- 20 days |
- 10 |
- 0 |
Zillow last checked:
Listing updated:
Listed by:
Richard Carrigan,
Royal LePage Vision Realty,
Stephanie Edwards,
Royal LePage Vision Realty
Source: Newfoundland and Labrador AR,MLS®#: 1299614
Facts & features
Interior
Bedrooms & bathrooms
- Bedrooms: 4
- Bathrooms: 3
- Full bathrooms: 3
Bedroom
- Level: Main
- Area: 119 Square Feet
- Dimensions: 11.9x10
Bedroom
- Level: Main
- Area: 100 Square Feet
- Dimensions: 10x10
Bedroom
- Level: Basement
- Area: 111.6 Square Feet
- Dimensions: 12.4x9
Bathroom
- Level: Main
Bathroom
- Level: Basement
Other
- Level: Main
- Area: 161.28 Square Feet
- Dimensions: 12.8x12.6
Dining room
- Level: Main
- Area: 130 Square Feet
- Dimensions: 10x13
Other
- Level: Main
Kitchen
- Level: Main
- Area: 186.48 Square Feet
- Dimensions: 12.6x14.8
Living room
- Level: Main
- Area: 192 Square Feet
- Dimensions: 15x12.8
Recreation room
- Level: Basement
- Area: 303.6 Square Feet
- Dimensions: 13.8x22
Heating
- Electric
Cooling
- Electric, Mini Split
Features
- Ensuite
- Flooring: Ceramic/Marble, Hardwood Stairs, Laminate
Interior area
- Total structure area: 2,996
- Total interior livable area: 2,513 sqft
Property
Parking
- Parking features: Attached
- Has garage: Yes
- Has uncovered spaces: Yes
Features
- Patio & porch: Patio(s) and Deck(s)
- Water view: Year Round Road Access
Lot
- Size: 9,440 Square Feet
- Dimensions: 59 x 160
- Features: Landscaped, Subdivided
Details
- Zoning description: RES
- Other equipment: Air Exchanger
Construction
Type & style
- Home type: SingleFamily
- Architectural style: Bungalow
- Property subtype: Single Family Residence
Materials
- Brick Veneer, Vinyl Siding
- Foundation: Concrete, Fully Developed
- Roof: Fiberglass
Condition
- Year built: 2026
Utilities & green energy
- Sewer: Public Sewer
- Water: Public
Community & HOA
Location
- Region: Paradise
Financial & listing details
- Price per square foot: C$269/sqft
- Annual tax amount: C$5,180
- Date on market: 7/22/2026
Price history
Price history is unavailable.
Public tax history
Tax history is unavailable.
Climate risks
Neighborhood: A1L
Nearby schools
GreatSchools rating
No schools nearby
We couldn't find any schools near this home.
Schools provided by the listing agent
- District: St. Thomas - Paradise -Topsail
Source: Newfoundland and Labrador AR. This data may not be complete. We recommend contacting the local school district to confirm school assignments for this home.
- C$649,9003 bd2 ba2.5k sqft107 Sgt Donald Lucas Dr, Paradise, NL A1L0W7New Construction
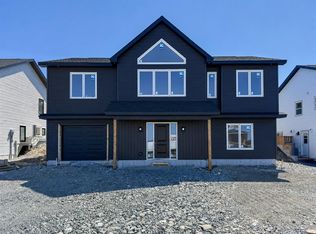
- C$749,9003 bd3 ba3.4k sqft118 Sgt Donald Lucas Dr, Paradise, NL A1L0W7New Construction

- C$659,9003 bd3 ba2.5k sqft116 Sgt Donald Lucas Dr, Paradise, NL A1L0W7New Construction
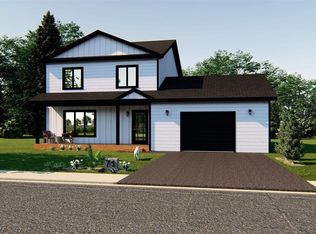
- C$639,9004 bd3 ba1.9k sqft13 Colorado St, Paradise, NL A1L4L9For Sale
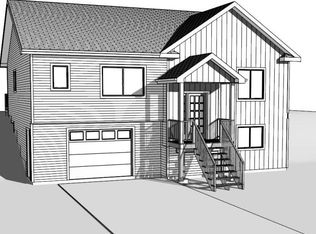
- C$528,5002 bd2 ba2.1k sqft7 Colorado St, Paradise, NL A1L4L8New Construction
- C$329,9003 bd2 ba1.8k sqft31 Pattison St, Paradise, NL A1L4H2Pending
- C$349,9003 bd3 ba2.2k sqft8 Pattison St, Paradise, NL A1L4H1For Sale
- C$509,9003 bd2 ba2.5k sqft106 Trenton Dr, Paradise, NL A1L4B8Pending
Similar homes
- C$649,9003 bd2 ba2.5k sqft107 Sgt Donald Lucas Drive, Paradise, NL A1L4L3New ConstructionMLS ID #1298127, Josh Stokes, Keller Williams Platinum Realty. Newfoundland and Labrador AR
- C$649,9003 bd2 ba2.6k sqft101 Trenton Drive, Paradise, NL A1L4B7New Construction
 MLS ID #1300191, Rob Bennett, RE/MAX Infinity Realty Inc. - Sheraton Hotel. Newfoundland and Labrador AR
 - C$749,9003 bd3 ba3.4k sqft118 Sgt Donald Lucas Drive, Paradise, NL A1L4E1New ConstructionMLS ID #1296281, David Crowley, Hanlon Realty. Newfoundland and Labrador AR
- C$550,0003 bd3 ba2.1k sqft64 Trenton Drive, Paradise, NL A1L2A6New Construction
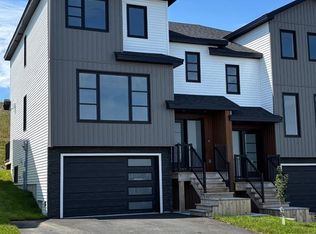 MLS ID #1301623, Nevin Hollett, eXp Realty. Newfoundland and Labrador AR
 - C$659,9003 bd3 ba2.6k sqft99 Trenton Drive, Paradise, NL A1L4B7New ConstructionMLS ID #1299343, Keith Bradbury, RE/MAX Realty Specialists. Newfoundland and Labrador AR
- C$525,0004 bd4 ba2.4k sqft21 Devaughn Street, Paradise, NL A1L1P7For SaleMLS ID #1301072, Brittany Penney,OTHER, 3% Realty East Coast. Newfoundland and Labrador AR
- C$729,9004 bd3 ba2.6k sqft25 Chamberlains Road, Cbs, NL A1W4H5For SaleMLS ID #1301252, Craig Holwell, 3% Realty East Coast. Newfoundland and Labrador AR
- C$665,0004 bd4 ba2.4k sqft18 Mercers Road, Conception Bay South, NL A1W4M5For SaleMLS ID #1301298, Jonny Fancy, Royal LePage Atlantic Homestead. Newfoundland and Labrador AR
- C$669,9004 bd4 ba2.2k sqft102 Trenton Drive, Paradise, NL A1L4B7For SaleMLS ID #1300185, Rob Bennett, RE/MAX Infinity Realty Inc. - Sheraton Hotel. Newfoundland and Labrador AR
- C$514,9003 bd3 ba1.9k sqft29 Hartland Avenue, Paradise, NL A1L0V2For SaleMLS ID #1301674, Mark Bailey, eXp Realty. Newfoundland and Labrador AR
- C$349,9003 bd3 ba2.2k sqft8 Pattison Street, Paradise, NL A1L4H1For SaleMLS ID #1301278, Jill Mason, 3% Realty East Coast. Newfoundland and Labrador AR
- C$699,9005 bd4 ba2.5k sqft92 Trenton Drive, Paradise, NL A1L4B8For SaleMLS ID #1298337, Liam Condon, Royal LePage Atlantic Homestead. Newfoundland and Labrador AR
- C$579,9003 bd3 ba3k sqft32 Abbotts Road, Portugal Cove - St. Philips, NL A1M1T2For SaleMLS ID #1301302, Christopher Samuelson, eXp Realty. Newfoundland and Labrador AR
- C$524,9003 bd3 ba2.8k sqft7 Damien Street, Paradise, NL A1L0J8For SaleMLS ID #1300860, Mark Bailey, eXp Realty. Newfoundland and Labrador AR
- C$535,0004 bd4 ba2.7k sqft1833 Topsail Road, Paradise, NL A1L1Y8For SaleMLS ID #1300777, Valma Budgell, RE/MAX Realty Specialists. Newfoundland and Labrador AR
- C$459,9004 bd4 ba2.1k sqft48 Fred W Brown Drive, Paradise, NL A1L0W1For SaleMLS ID #1301371, Peter Kavanagh, RE/MAX Infinity Realty Inc. - Sheraton Hotel. Newfoundland and Labrador AR
- C$425,0004 bd3 ba2.2k sqft6 Tiverton Street, Paradise, NL A1L1W2For SaleMLS ID #1301474, Andrew Lawrence, Century 21 Seller`s Choice Inc.. Newfoundland and Labrador AR
- C$624,9005 bd3 ba1.9k sqft2 Knightsbridge Place, Paradise, NL A1L4N8New ConstructionMLS ID #1297561, Sheri Head, Keller Williams Platinum Realty. Newfoundland and Labrador AR
- C$699,9004 bd3 ba3.6k sqft62 Larner Street, St. John's, NL A1A5S7For SaleMLS ID #1301367, Kevin Martin, RE/MAX Realty Specialists. Newfoundland and Labrador AR
- C$549,9003 bd3 ba2.1k sqft100 Trenton Drive, Paradise, NL A1L4B8New ConstructionMLS ID #1297302, Laura Monk, Royal LePage Atlantic Homestead. Newfoundland and Labrador AR
