Vacant, and move-in ready, this fully developed home is waiting for you! Situated in a quiet, family friendly Paradise neighbourhood, 21 Devaughn Street checks all the boxes with a modern, open concept design featuring tasteful finishings, an attached garage, and fully fenced backyard. The foyer opens to the spacious living area and kitchen boasting a large centre island, stainless steel appliances, and a combination of both wood and white cabinetry that evokes a contemporary feel while still retaining a warm and inviting vibe. You'll find a half bathroom on the main floor, along with access to both the garage, and rear yard. A mini split further added to the home's comfort & efficiency. Upstairs locates a well appointed primary bedroom featuring both a walk-in closet and full ensuite. Two more bedrooms, main bathroom, and convenient upper level laundry make up the remainder of the second floor. The fully developed basement includes a spacious rec room, possible fourth bedroom, full bathroom, and storage. Outside, the impressive backyard is fenced and features a large deck. At the front of the home, the covered porch offers so much potential for a cozy sitting area, or exterior decor. Minutes from Neil's Pond, and near the T'Railway system, outdoor enthusiasts will enjoy plenty of space to walk, run, or bike ride! With countless amenities and schools nearby, you'll have everything at your fingertips. This could be your forever home. Arrange your viewing today! As per attached Seller's Direction, there will be no conveyance of offers prior to 4pm on Monday, August 10th, with offers to remain open until 10pm the same day.
For sale
C$525,000
21 Devaughn Street, Paradise, NL A1L1P7
3beds
2,425sqft
Retail, Single Family Residence
Built in 2022
6,759 Square Feet Lot
$-- Zestimate®
C$216/sqft
C$-- HOA
What's special
Modern open concept designTasteful finishingsAttached garageFully fenced backyardStainless steel appliancesWarm and inviting vibeWell appointed primary bedroom
- 2 hours |
- 14 |
- 0 |
Zillow last checked:
Listing updated:
Listed by:
Brittany Penney,OTHER,
3% Realty East Coast
Source: Newfoundland and Labrador AR,MLS®#: 1301072
Facts & features
Interior
Bedrooms & bathrooms
- Bedrooms: 3
- Bathrooms: 4
- Full bathrooms: 3
- 1/2 bathrooms: 1
Bedroom
- Level: Second
- Area: 101 Square Feet
- Dimensions: 10.1x10.0
Bedroom
- Level: Second
- Area: 90 Square Feet
- Dimensions: 10.0x9.0
Other
- Level: Second
- Area: 133.32 Square Feet
- Dimensions: 11.11x12.0
Other
- Level: Main
- Area: 100 Square Feet
- Dimensions: 10.0x10.0
Kitchen
- Level: Main
- Area: 216 Square Feet
- Dimensions: 18.0x12.0
Living room
- Level: Main
- Area: 208 Square Feet
- Dimensions: 16.0x13.0
Heating
- Electric, Heat Exchanger Unit
Cooling
- Electric, Mini Split
Features
- Ensuite
- Flooring: Mixed
Interior area
- Total structure area: 2,750
- Total interior livable area: 2,425 sqft
Property
Parking
- Parking features: Attached
- Has garage: Yes
- Has uncovered spaces: Yes
Features
- Levels: Two
- Patio & porch: Patio
- Fencing: Back Yard
- Water view: Year Round Road Access
Lot
- Size: 6,759 Square Feet
- Dimensions: 6759 Sq Ft
- Features: See Remarks, Central Location, Landscaped, Level, Rear Yard Access (Vechicle), Recreation Nearby, Shopping Nearby
Details
- Zoning description: RES
Construction
Type & style
- Home type: SingleFamily
- Property subtype: Retail, Single Family Residence
Materials
- Vinyl Siding
- Foundation: Fully Developed
- Roof: Shingle - Asphalt
Condition
- Year built: 2022
Utilities & green energy
- Sewer: Public Sewer
- Water: Public
- Utilities for property: Cable Connected, Electricity Connected, High Speed Internet, Phone Connected
Community & HOA
Location
- Region: Paradise
Financial & listing details
- Price per square foot: C$216/sqft
- Annual tax amount: C$2,979
- Date on market: 8/6/2026
B
Brittany Penney,OTHER
(709) 763-7283
By pressing Contact Agent, you agree that the real estate professional identified above may call/text you about your search, which may involve use of automated means and pre-recorded/artificial voices. You don't need to consent as a condition of buying any property, goods, or services. Message/data rates may apply. You also agree to our Terms of Use. Zillow does not endorse any real estate professionals. We may share information about your recent and future site activity with your agent to help them understand what you're looking for in a home.
Price history
Price history is unavailable.
Public tax history
Tax history is unavailable.
Climate risks
Neighborhood: A1L
Nearby schools
GreatSchools rating
No schools nearby
We couldn't find any schools near this home.
Schools provided by the listing agent
- District: St. Thomas - Paradise -Topsail
Source: Newfoundland and Labrador AR. This data may not be complete. We recommend contacting the local school district to confirm school assignments for this home.
- C$419,9003 bd2 ba1.5k sqft51 Croydon St, Paradise, NL A1L1K2Pending
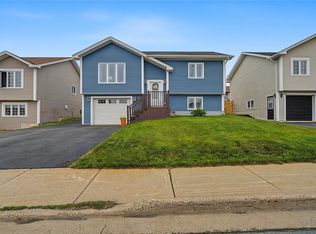
- C$425,0004 bd3 ba2.2k sqft6 Tiverton St, Paradise, NL A1L1W2For Sale

- C$289,9004 bd2 ba2k sqft1589 A Topsail Rd, Paradise, NL A1L1S3For Sale

- C$450,0001.06 acres9 McNamara Rd, Paradise, NL A1L0A7Lot/Land
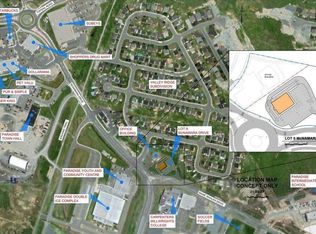
- C$469,9002 bd1 ba1.4k sqft51 Gosses Rd, Paradise, NL A1L1T4Pending
- C$309,9002 bd2 ba1.4k sqft1524 Topsail Rd, Paradise, NL A1L1R4For Sale
- C$289,9002 bd2 ba1.2k sqft1539 Topsail Rd #112, Paradise, NL A1L1R3Pending
- C$519,9004 bd4 ba2.2k sqft60 Paddykay Dr, Paradise, NL A1L4B8Pending
Similar homes
- C$499,9003 bd3 ba1.9k sqft29 Hartland Avenue, Paradise, NL A1L0V2For Sale
 MLS ID #1301325, Mark Bailey, eXp Realty. Newfoundland and Labrador AR
 - C$459,9004 bd4 ba2.1k sqft48 Fred W Brown Drive, Paradise, NL A1L0W1For Sale
 MLS ID #1301371, Peter Kavanagh, RE/MAX Infinity Realty Inc. - Sheraton Hotel. Newfoundland and Labrador AR
 - C$599,9004 bd4 ba2.4k sqft75 Spracklin Boulevard, Paradise, NL A1L4E2For Sale
 MLS ID #1301362, Debbie Budden, EXIT Realty Aspire. Newfoundland and Labrador AR
 - C$549,9004 bd3 ba2.5k sqft24 Carlingford Street, Paradise, NL A1L1X2For Sale
 MLS ID #1301288, Peter Goulding, Hanlon Realty. Newfoundland and Labrador AR
 - C$569,9004 bd3 ba3.1k sqft528 St. Thomas Line, Paradise, NL A1L3T4For SaleMLS ID #1301445, Deanna Toope, Royal LePage Atlantic Homestead. Newfoundland and Labrador AR
- C$439,9004 bd3 ba2.5k sqft40 Ranger Avenue, Paradise, NL A1L1J9For SaleMLS ID #1301256, Rod Pike,FRI, RE/MAX Realty Specialists. Newfoundland and Labrador AR
- C$524,9003 bd3 ba2.8k sqft7 Damien Street, Paradise, NL A1L0J8For SaleMLS ID #1300860, Mark Bailey, eXp Realty. Newfoundland and Labrador AR
- C$519,0005 bd2 ba2.2k sqft79 Brougham Drive, Paradise, NL A1L0C8For SaleMLS ID #1301272, Chelsea Tiller, 3% Realty East Coast. Newfoundland and Labrador AR
- C$415,0003 bd3 ba1.9k sqft10 Hermitage Place, Paradise, NL A1L0Y5For SaleMLS ID #1301116, Jill Mason, 3% Realty East Coast. Newfoundland and Labrador AR
- C$469,9005 bd3 ba2.4k sqft33 SGT Donald Lucas Drive, Paradise, NL A1L0W7For SaleMLS ID #1301425, Terry Osbourne, 3% Realty East Coast. Newfoundland and Labrador AR
- C$349,9003 bd3 ba2.2k sqft8 Pattison Street, Paradise, NL A1L4H1For SaleMLS ID #1301278, Jill Mason, 3% Realty East Coast. Newfoundland and Labrador AR
- C$535,0004 bd4 ba2.7k sqft1833 Topsail Road, Paradise, NL A1L1Y8For SaleMLS ID #1300777, Valma Budgell, RE/MAX Realty Specialists. Newfoundland and Labrador AR
- C$530,0004 bd4 ba2.3k sqft17 Lawlors Road, Paradise, NL A1L3P1For SaleMLS ID #1301239, Melissa Best, BlueKey Realty Inc.. Newfoundland and Labrador AR
- C$475,0005 bd3 ba2.1k sqft15 Denehurst Street, Paradise, NL A1L0S7For SaleMLS ID #1301423, Rodger Gollop, Hanlon Realty. Newfoundland and Labrador AR
- C$289,9004 bd2 ba2k sqft1589 Topsail Road, Paradise, NL A1L1V1For SaleMLS ID #1301135, Aaron Watkins, RE/MAX Infinity Realty Inc.. Newfoundland and Labrador AR
- C$515,0005 bd3 ba2.5k sqft83 Hopedale Crescent, St. John's, NL A1B0B3For SaleMLS ID #1301049, Chris Morrison, Royal LePage Turner Realty 2014 Inc. Newfoundland and Labrador AR
- C$549,9003 bd4 ba2.7k sqft36 Bayberry Place, St. John's, NL A1H1B1For SaleMLS ID #1301137, Evan King, RE/MAX Infinity Realty Inc.. Newfoundland and Labrador AR
- C$499,0003 bd3 ba2.2k sqft71 Francis Street, St. John's, NL A1H0C8For SaleMLS ID #1300795, Sherrie Hollahan, Keller Williams Platinum Realty. Newfoundland and Labrador AR
- C$549,9003 bd3 ba2.1k sqft100 Trenton Drive, Paradise, NL A1L4B8New ConstructionMLS ID #1297302, Laura Monk, Royal LePage Atlantic Homestead. Newfoundland and Labrador AR
- C$595,0004 bd4 ba2.9k sqft193 Dogberry Hill Road, Portugal Cove-St.Philips, NL A1M1C5For SaleMLS ID #1301166, Chris Dunn, RE/MAX Infinity Realty Inc. - Sheraton Hotel. Newfoundland and Labrador AR
