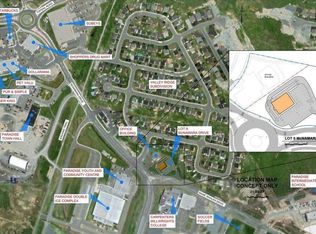
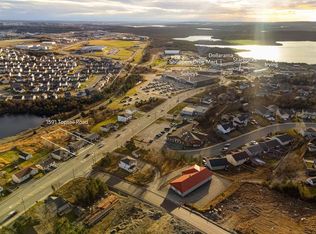
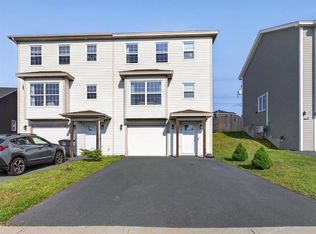
Welcome to your dream home in the heart of Paradise! This beautifully maintained, move-in-ready split-entry bungalow offers the perfect blend of comfort, functionality, and outdoor enjoyment. Situated in a highly sought-after neighborhood, this property features a versatile, family-friendly layout designed for modern living, effortless entertaining, and incredible storage featuring 2 bedrooms on the upper level and 1 bedroom on the lower level which also boasts a generous multi-purpose living space. Enjoy two full bathrooms, with convenient laundry integrated into one of the spaces to maximize efficiency. The upper level includes a built-in Murphy Bed that easily pulls down, instantly transforming the space into a comfortable guest suite for overnight visitors. An impressive 22' x 15' indoor garage, a 16' x 14' detached shed/garage equipped with an automatic door opener and a spacious upper-level loft—the ultimate setup for a hobbyist workshop, "man cave," or storing all your recreational toys. Step out onto the 16' x 10' deck overlooking a fantastic backyard setup, complete with a paved basketball area and a cozy firepit for evening gatherings under the stars. Nestled in a prime Paradise location close to schools, scenic walking trails, serene ponds, and the local community Centre. Move-in ready and waiting for you. Don’t miss your chance to call this incredible, feature-packed property home! As per Seller's Directive, there will be no conveyance of offers prior to Tuesday July 14/2026 at 1:00 pm, offers to remain open until 5:00pm same day.
For sale
C$389,900
51 Croydon Street, Paradise, NL A1L1K2
3beds
1,502sqft
Single Family Residence
Built in 2006
5,000 Square Feet Lot
$-- Zestimate®
C$260/sqft
C$-- HOA
What's special
Split-entry bungalowVersatile family-friendly layoutGenerous multi-purpose living spaceBuilt-in murphy bedSpacious upper-level loftFantastic backyard setupPaved basketball area
- 5 hours |
- 43 |
- 4 |
Zillow last checked:
Listing updated:
Listed by:
Larry Fitzpatrick,
Royal LePage Atlantic Homestead
Source: Newfoundland and Labrador AR,MLS®#: 1299832
Facts & features
Interior
Bedrooms & bathrooms
- Bedrooms: 3
- Bathrooms: 2
- Full bathrooms: 2
Bedroom
- Level: Main
- Area: 121.24 Square Feet
- Dimensions: 12.10 x 10.02
Bedroom
- Level: Main
- Area: 89.62 Square Feet
- Dimensions: 11.05 x 8.11
Bedroom
- Level: Basement
- Area: 131.55 Square Feet
- Dimensions: 13.09 x 10.05
Bathroom
- Level: Main
- Area: 65.12 Square Feet
- Dimensions: 8.11 x 8.03
Foyer
- Level: Main
- Area: 24.24 Square Feet
- Dimensions: 6.06 x 4.00
Kitchen
- Level: Main
- Area: 177.12 Square Feet
- Dimensions: 16.00 x 11.07
Living room
- Level: Main
- Area: 192 Square Feet
- Dimensions: 16.00 x 12.00
Office
- Level: Basement
- Area: 91.52 Square Feet
- Dimensions: 10.09 x 9.07
Heating
- Electric
Cooling
- Electric, Mini Split
Appliances
- Included: Dishwasher
Features
- Flooring: Hardwood, Laminate, Mixed
- Windows: Window Coverings
Interior area
- Total structure area: 1,800
- Total interior livable area: 1,502 sqft
Property
Parking
- Parking features: Attached
- Has garage: Yes
- Has uncovered spaces: Yes
Features
- Levels: Split Entry
- Patio & porch: Deck/Patio, Patio
- Fencing: Partial,Partially Fenced
- Water view: Year Round Road Access
Lot
- Size: 5,000 Square Feet
- Dimensions: 50 x 100
- Features: Landscaped, Recreation Nearby, Shopping Nearby, Subdivided, Under 0.5 Acres
Details
- Additional structures: Shed(s)
- Zoning description: RES
Construction
Type & style
- Home type: SingleFamily
- Property subtype: Single Family Residence
Materials
- Vinyl Siding
- Foundation: Concrete, Fully Developed
- Roof: Shingle - Asphalt
Condition
- Year built: 2006
Utilities & green energy
- Sewer: Public Sewer
- Water: Public
- Utilities for property: Cable Connected, Electricity Connected, High Speed Internet, Phone Connected
Community & HOA
Location
- Region: Paradise
Financial & listing details
- Price per square foot: C$260/sqft
- Annual tax amount: C$2,434
- Date on market: 7/8/2026
- Inclusions: Fridge in Shed and deep freeze in attached Garage. Murphy Bed (without mattress) Dishwasher
Larry Fitzpatrick
Larry Fitzpatrick
(709) 682-0688
By pressing Contact Agent, you agree that the real estate professional identified above may call/text you about your search, which may involve use of automated means and pre-recorded/artificial voices. You don't need to consent as a condition of buying any property, goods, or services. Message/data rates may apply. You also agree to our Terms of Use. Zillow does not endorse any real estate professionals. We may share information about your recent and future site activity with your agent to help them understand what you're looking for in a home.
Price history
Price history is unavailable.
Public tax history
Tax history is unavailable.
Climate risks
Neighborhood: A1L
Nearby schools
GreatSchools rating
No schools nearby
We couldn't find any schools near this home.
Schools provided by the listing agent
- District: St. Thomas - Paradise -Topsail
Source: Newfoundland and Labrador AR. This data may not be complete. We recommend contacting the local school district to confirm school assignments for this home.



- Newfoundland and Labrador
- Division No. 1
- Paradise
- A1L 1K2
- 51 Croydon Street
Nearby cities
Nearby zip codes
Other Paradise Topics
