First time on the market, this immaculately maintained bungalow is sure to impress! As you first enter through the spacious foyer, you will be greeted by the gorgeous view of the bright open-concept main floor with pristine kitchen (2021) and inviting living room with built in electric fireplace. The renovated kitchen, complete with black stainless appliances, boasts loads of fresh cabinetry with under cabinet lighting, providing ample storage and workspace for cooking, entertaining and everyday living. As you move your focus towards the exterior, gazing out the kitchen windows will highlight a fantastic view of Neils Pond to enjoy from the back deck and ground level patio. This well-equipped home features an attached garage, 2 bedrooms, 2 baths, and laundry on the main; a functional layout for one-level living with extra space to enjoy. Thoughtful development of the large basement include Dricore subfloor membrane panels, extra insulation in the exterior walls, ceiling insulation for sound barrier, a large rec room and games room to relax and entertain, an additional bedroom, full bath and walk out with covered well. Find reassurance for kids in the quiet cul-de-sac, school bus stop at the corner, and being close to schools. Walking distance to shopping, both Neils Pond and Octagon pond walking trails, and recreation complexes make this an ideal location. With comfort, functionality and scenic surroundings, this is a wonderful opportunity to own a move-in ready home with space for everyone to enjoy. As per seller direction no conveyance of offers prior to June 4 at 11am and are to be left open for acceptance until 4pm.
Pending
C$499,900
8 Sheppard Place, Paradise, NL A1L3N5
3beds
2,643sqft
Single Family Residence
Built in 2008
-- sqft lot
$-- Zestimate®
C$189/sqft
C$-- HOA
What's special
Immaculately maintained bungalowSpacious foyerBright open-concept main floorRenovated kitchenBlack stainless appliancesAmple storage and workspaceBack deck
- 43 days |
- 26 |
- 1 |
Zillow last checked:
Listing updated:
Listed by:
Natalie Kearley,
Keller Williams Platinum Realty
Source: Newfoundland and Labrador AR,MLS®#: 1298181
Facts & features
Interior
Bedrooms & bathrooms
- Bedrooms: 3
- Bathrooms: 3
- Full bathrooms: 3
Bedroom
- Level: Main
- Area: 86.19 Square Feet
- Dimensions: 8'11"x9'8"
Bedroom
- Level: Basement
- Area: 157.08 Square Feet
- Dimensions: 13'x12'1"
Bathroom
- Level: Main
- Area: 47.69 Square Feet
- Dimensions: 5'3"x9'1"
Bathroom
- Level: Basement
- Area: 54.35 Square Feet
- Dimensions: 7'7"x7'2"
Other
- Level: Main
- Area: 151.04 Square Feet
- Dimensions: 12'6"x12'1"
Dining room
- Level: Main
- Area: 150.31 Square Feet
- Dimensions: 14'17'x9'9'
Other
- Level: Main
- Area: 59.33 Square Feet
- Dimensions: 8'x7'5"
Game room
- Level: Basement
- Area: 320.39 Square Feet
- Dimensions: 13'2"x24'4"
Kitchen
- Level: Main
- Area: 214.94 Square Feet
- Dimensions: 15'1"x14'3"
Laundry
- Level: Main
- Area: 62.43 Square Feet
- Dimensions: 12'11"x4'10"
Living room
- Level: Main
- Area: 210.53 Square Feet
- Dimensions: 11'11"x17'8"
Recreation room
- Level: Basement
- Area: 304.87 Square Feet
- Dimensions: 11'11"x25'7"
Utility room
- Level: Basement
- Area: 69.85 Square Feet
- Dimensions: 8'11"x7'10"
Heating
- Baseboard, Electric, Heat Exchanger Unit
Cooling
- Electric, Mini Split
Appliances
- Included: Dishwasher, Refrigerator
Features
- Ensuite, Fireplace(s)
- Flooring: Ceramic/Marble, Cushion/Tile/Lino, Hardwood, Hardwood Stairs, Laminate
- Basement: Walk-Out Access
- Has fireplace: Yes
Interior area
- Total structure area: 2,959
- Total interior livable area: 2,643 sqft
Property
Parking
- Parking features: 1.5, Attached, Wired
- Has garage: Yes
- Has uncovered spaces: Yes
Features
- Patio & porch: Deck/Patio, Patio(s) and Deck(s)
- Fencing: Back Yard,Full
- Has view: Yes
- Water view: Year Round Road Access
Lot
- Dimensions: 42 x 173 x 90 x 126
- Features: Central Location, Cleared, Cul-De-Sac, Landscaped, Recreation Nearby, Shopping Nearby, Subdivided, Views, Bus Service, Under 0.5 Acres
Details
- Zoning description: RES
Construction
Type & style
- Home type: SingleFamily
- Architectural style: Bungalow
- Property subtype: Single Family Residence
Materials
- Vinyl Siding
- Foundation: Fully Developed, Concrete Perimeter
- Roof: Fiberglass
Condition
- Year built: 2008
Utilities & green energy
- Sewer: Public Sewer
- Water: Public
- Utilities for property: Cable Connected, Electricity Connected, High Speed Internet, Phone Connected
Community & HOA
Location
- Region: Paradise
Financial & listing details
- Price per square foot: C$189/sqft
- Annual tax amount: C$3,017
- Date on market: 5/29/2026
- Inclusions: 2 TV's and surround system speakers built into wall.
Natalie Kearley
Natalie Kearley
(709) 690-8520
By pressing Contact Agent, you agree that the real estate professional identified above may call/text you about your search, which may involve use of automated means and pre-recorded/artificial voices. You don't need to consent as a condition of buying any property, goods, or services. Message/data rates may apply. You also agree to our Terms of Use. Zillow does not endorse any real estate professionals. We may share information about your recent and future site activity with your agent to help them understand what you're looking for in a home.
Price history
Price history is unavailable.
Public tax history
Tax history is unavailable.
Climate risks
Neighborhood: A1L
Nearby schools
GreatSchools rating
No schools nearby
We couldn't find any schools near this home.
Schools provided by the listing agent
- District: St. Thomas - Paradise -Topsail
Source: Newfoundland and Labrador AR. This data may not be complete. We recommend contacting the local school district to confirm school assignments for this home.
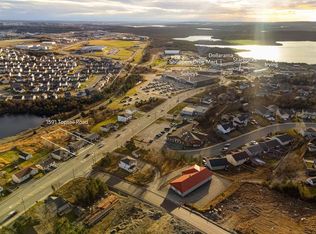
- C$525,000-- bd-- ba-- sqft1591 Topsail Rd, Paradise, NL A1L1S7For Sale
- C$400,0003 bd3 ba2.1k sqft21 Clearview Hts, Paradise, NL A1L1T8Pending

- C$389,9003 bd3 ba2k sqft14 Croydon St, Paradise, NL A1L1P7Pending

- C$449,9005 bd3 ba2.4k sqft11 Paddy Kay Dr, Paradise, NL A1L4B2For Sale

- C$449,0005 bd3 ba2.2k sqft48 Paddy Kay Dr, Paradise, NL A1L4B1Pending
- C$450,0004 bd3 ba2.1k sqft36 Fred W Brown Dr, Paradise, NL A1L0W1Pending
- C$291,5003 bd2 ba1.6k sqft11 Paradise Rd, Paradise, NL A1L3B3Pending
- C$364,9003 bd3 ba1.3k sqft43 Paradise Rd, Paradise, NL A1L3B1For Sale
Similar homes
- C$435,0003 bd3 ba2k sqft13 Mockingbird Drive, Paradise, NL A1L3K8For Sale
 MLS ID #1299947, Ashley Fleming, 3% Realty East Coast. Newfoundland and Labrador AR
 - C$469,9003 bd4 ba2.4k sqft1 Crane Street, Paradise, NL A1L2P2For Sale
 MLS ID #1299896, Mark Bailey, eXp Realty. Newfoundland and Labrador AR
 - C$449,9005 bd3 ba2.4k sqft11 Paddy Kay Drive, Paradise, NL A1L4B2For SaleMLS ID #1300140, Candice Mayo, 3% Realty East Coast. Newfoundland and Labrador AR
- C$449,9004 bd3 ba2.8k sqft10 Seascape Drive, Paradise, NL A1L0E9For Sale
 MLS ID #1300213, Jeremy Cummings, RE/MAX Realty Specialists. Newfoundland and Labrador AR
 - C$389,9003 bd2 ba1.5k sqft51 Croydon Street, Paradise, NL A1L1K2For SaleMLS ID #1299832, Larry Fitzpatrick, Royal LePage Atlantic Homestead. Newfoundland and Labrador AR
- C$499,9003 bd2 ba2.4k sqft40 Finlaystone Drive, Mt. Pearl, NL A1A0E2For SaleMLS ID #1299954, Brandon Pennell, BlueKey Realty Inc.. Newfoundland and Labrador AR
- C$450,0005 bd3 ba2.1k sqft169 Lanark Drive, Paradise, NL A1L0M6For SaleMLS ID #1299953, Terence Martin-Ferraro, BlueKey Realty Inc.. Newfoundland and Labrador AR
- C$399,9003 bd3 ba2.1k sqft22 Flamingo Drive, Paradise, NL A1L1Z8For SaleMLS ID #1299919, Jonny Fancy, Royal LePage Atlantic Homestead. Newfoundland and Labrador AR
- C$599,9813 bd3 ba3k sqft32 Abbotts Road, Portugal Cove - St. Philips, NL A1M1T2For SaleMLS ID #1300146, Christopher Samuelson, eXp Realty. Newfoundland and Labrador AR
- C$509,9004 bd3 ba2.5k sqft20 Tullamore Street, St. John's, NL A1H0C6For SaleMLS ID #1299966, Brittany Penney,OTHER, 3% Realty East Coast. Newfoundland and Labrador AR
- C$499,9003 bd3 ba1.9k sqft11 Quantum Drive, Paradise, NL A1L0V6For SaleMLS ID #1299420, Rebecca Bezanson, Royal LePage Atlantic Homestead. Newfoundland and Labrador AR
- C$499,9005 bd3 ba2.2k sqft24 Peter's Place, Torbay, NL A1K1G3For SaleMLS ID #1299874, Winnie Lei, RE/MAX Realty Specialists. Newfoundland and Labrador AR
- C$449,9004 bd3 ba2.1k sqft135 Mallow Drive, Paradise, NL A1L0M7For SaleMLS ID #1299755, Riccardo Marrara, Keller Williams Platinum Realty. Newfoundland and Labrador AR
- C$469,9004 bd3 ba2k sqft51 Finlaystone Drive, Mt. Pearl, NL A1N0E2For SaleMLS ID #1300165, Wally Lane, 4 Percent Real Estate Professionals Inc.. Newfoundland and Labrador AR
- C$469,0005 bd3 ba2k sqft31 Howard Avenue, Paradise, NL A1L3M9For SaleMLS ID #1299905, Cody Walsh, BlueKey Realty Inc.. Newfoundland and Labrador AR
- C$569,9003 bd3 ba2.5k sqft54 Blade Crescent, Mount Pearl, NL A1N5K9For SaleMLS ID #1300020, Cliff Curtis, Century 21 Seller`s Choice Inc.. Newfoundland and Labrador AR
- C$650,0003 bd3 ba2.4k sqft154 Three Island Pond Road, Paradise, NL A1L2E7For SaleMLS ID #1300131, Tiffany George, Keller Williams Platinum Realty. Newfoundland and Labrador AR
- C$479,9004 bd4 ba2.6k sqft9 Williams Way, Conception Bay South, NL A1X3E7For SaleMLS ID #1299827, Matthew Russell, Keller Williams Platinum Realty. Newfoundland and Labrador AR
- C$369,9003 bd3 ba2k sqft5 Pattison Street, Paradise, NL A1L2A6For SaleMLS ID #1299985, Gregory Pike, RE/MAX Realty Specialists. Newfoundland and Labrador AR
- C$469,9004 bd3 ba2.5k sqft98 Castle Bridge Drive, St. John's, NL A1H0C7For SaleMLS ID #1299689, Amanda Arsenault, Hanlon Realty. Newfoundland and Labrador AR
- Newfoundland and Labrador
- Division No. 1
- Paradise
- A1L 3N5
- 8 Sheppard Place
Nearby cities
Nearby zip codes
Other Paradise Topics
