Welcome to this well-maintained and recently renovated 3-bedroom, 3-bathroom home in the heart of Paradise. Built in 2001, this spacious property features an inviting open-concept main floor with beautiful laminate flooring and plenty of natural light throughout. The kitchen comes complete with all brand new appliances included, while the adjoining living and dining areas provide an ideal space for everyday living and entertaining. Step outside to enjoy a rear deck overlooking the backyard with incredible views of Octagon Pond. The rear-access driveway offers added convenience and flexibility. Upstairs, you’ll find two spacious bedrooms, including a primary suite with a double closet and private full ensuite bathroom featuring ceramic flooring. An additional full bathroom serves the second floor along with a second bedroom, which also offers a walk-in closet with attic access. The fully developed lower level features a large rec room, third bedroom, laundry area, and convenient 2-piece bathroom. An additional unfinished basement level provides excellent storage space and includes an exterior entrance. Additional upgrades to the property include a fully painted interior, new toilets, new electrical (heaters, switches, plugs, interior lighting), new hot water tank, new flooring and carpet all in 2026 plus much more! Located near scenic Octagon Pond, walking trails, grocery stores, liquor stores, restaurants, and other everyday amenities, this family-friendly neighborhood is served by four elementary schools, a junior high school, and a future new high school. A fantastic opportunity to own a move-in-ready family home in one of Paradise’s most sought-after communities! As per Sellers Direction, there will be no conveyance of written offers prior to 5:00 pm Friday June 12, 2026. All offers are to remain open until 9:00pm on the same day.
Pending
C$400,000
21 Clearview Heights, Paradise, NL A1L1T8
3beds
2,161sqft
Single Family Residence
Built in 2001
6,600 Square Feet Lot
$-- Zestimate®
C$185/sqft
C$-- HOA
What's special
Inviting open-concept main floorBeautiful laminate flooringFully painted interior
- 18 days |
- 13 |
- 0 |
Zillow last checked:
Listing updated:
Listed by:
Peter Goulding,
Hanlon Realty
Source: Newfoundland and Labrador AR,MLS®#: 1298626
Facts & features
Interior
Bedrooms & bathrooms
- Bedrooms: 3
- Bathrooms: 3
- Full bathrooms: 2
- 1/2 bathrooms: 1
Bedroom
- Level: Second
- Area: 169 Square Feet
- Dimensions: 13X13
Bedroom
- Level: Lower
- Area: 90 Square Feet
- Dimensions: 9X10
Bathroom
- Level: Second
- Area: 55 Square Feet
- Dimensions: 5X11
Bathroom
- Level: Lower
- Area: 32 Square Feet
- Dimensions: 4X8
Other
- Level: Second
- Area: 192 Square Feet
- Dimensions: 12X16
Dining room
- Level: Main
- Area: 132 Square Feet
- Dimensions: 11X12
Other
- Level: Second
- Area: 32 Square Feet
- Dimensions: 4X8
Family room
- Level: Lower
- Area: 306 Square Feet
- Dimensions: 17X18
Kitchen
- Level: Main
- Area: 110 Square Feet
- Dimensions: 10X11
Laundry
- Level: Lower
- Area: 30 Square Feet
- Dimensions: 5X6
Living room
- Level: Main
- Area: 195 Square Feet
- Dimensions: 13X15
Storage
- Level: Basement
- Area: 432 Square Feet
- Dimensions: 18X24
Heating
- Baseboard, Electric
Cooling
- Electric, Mini Split
Appliances
- Included: Dishwasher, Refrigerator, Stove, Washer, Dryer
Features
- Ensuite
- Flooring: Carpet, Hardwood, Laminate, See Remarks
Interior area
- Total structure area: 2,161
- Total interior livable area: 2,161 sqft
Property
Parking
- Parking features: None
- Has uncovered spaces: Yes
Features
- Patio & porch: Deck/Patio, Patio(s) and Deck(s)
Lot
- Size: 6,600 Square Feet
- Dimensions: 60 x 110 x 60 x 110
- Features: Rear Yard Access (Vechicle)
Details
- Zoning description: RES
Construction
Type & style
- Home type: SingleFamily
- Property subtype: Single Family Residence
Materials
- Vinyl Siding
- Foundation: Concrete
- Roof: Shingle - Asphalt
Condition
- Year built: 2001
Utilities & green energy
- Sewer: Public Sewer
- Water: Public
Community & HOA
Location
- Region: Paradise
Financial & listing details
- Price per square foot: C$185/sqft
- Annual tax amount: C$2,387
- Date on market: 6/23/2026
Peter Goulding
Peter Goulding
(709) 689-1590
By pressing Contact Agent, you agree that the real estate professional identified above may call/text you about your search, which may involve use of automated means and pre-recorded/artificial voices. You don't need to consent as a condition of buying any property, goods, or services. Message/data rates may apply. You also agree to our Terms of Use. Zillow does not endorse any real estate professionals. We may share information about your recent and future site activity with your agent to help them understand what you're looking for in a home.
Price history
Price history is unavailable.
Public tax history
Tax history is unavailable.
Climate risks
Neighborhood: A1L
Nearby schools
GreatSchools rating
No schools nearby
We couldn't find any schools near this home.
Schools provided by the listing agent
- District: St. Thomas - Paradise -Topsail
Source: Newfoundland and Labrador AR. This data may not be complete. We recommend contacting the local school district to confirm school assignments for this home.
- C$449,9005 bd3 ba2.4k sqft11 Paddy Kay Dr, Paradise, NL A1L4B2For Sale

- C$449,0005 bd3 ba2.2k sqft48 Paddy Kay Dr, Paradise, NL A1L4B1Pending
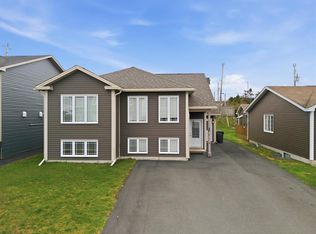
- C$499,9003 bd3 ba2.6k sqft8 Sheppard Pl, Paradise, NL A1L3N5Pending

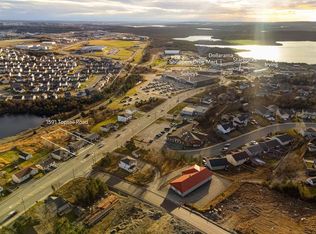
- C$525,000-- bd-- ba-- sqft1591 Topsail Rd, Paradise, NL A1L1S7For Sale
- C$329,9002 bd2 ba2.2k sqft4 Octagon Hts, Paradise, NL A1L1V3Pending
- C$599,9003 bd4 ba2.3k sqft26 Hartland Ave, Paradise, NL A1L0V2For Sale
- C$389,9003 bd3 ba2k sqft14 Croydon St, Paradise, NL A1L1P7Pending
- C$649,9004 bd3 ba2.2k sqft24 Hartland Ave, Paradise, NL A1L0V2Pending
Similar homes
- C$399,9003 bd3 ba2.1k sqft22 Flamingo Drive, Paradise, NL A1L1Z8For Sale
 MLS ID #1299919, Jonny Fancy, Royal LePage Atlantic Homestead. Newfoundland and Labrador AR
 - C$389,9003 bd2 ba1.5k sqft51 Croydon Street, Paradise, NL A1L1K2For Sale
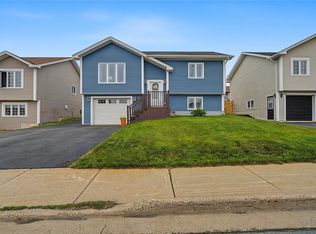 MLS ID #1299832, Larry Fitzpatrick, Royal LePage Atlantic Homestead. Newfoundland and Labrador AR
 - C$435,0003 bd3 ba2k sqft13 Mockingbird Drive, Paradise, NL A1L3K8For Sale
 MLS ID #1299947, Ashley Fleming, 3% Realty East Coast. Newfoundland and Labrador AR
 - C$384,9004 bd2 ba2.1k sqft15 Paradise Road, Paradise, NL A1L3B3For Sale
 MLS ID #1299855, Winnie Lei, RE/MAX Realty Specialists. Newfoundland and Labrador AR
 - C$369,9003 bd3 ba2k sqft5 Pattison Street, Paradise, NL A1L2A6For SaleMLS ID #1299985, Gregory Pike, RE/MAX Realty Specialists. Newfoundland and Labrador AR
- C$389,9004 bd4 ba2.1k sqft12 Hermitage Place, Paradise, NL A1L0Y5For SaleMLS ID #1300049, Chuck Hepworth, 3% Realty East Coast. Newfoundland and Labrador AR
- C$449,9005 bd3 ba2.4k sqft11 Paddy Kay Drive, Paradise, NL A1L4B2For SaleMLS ID #1300140, Candice Mayo, 3% Realty East Coast. Newfoundland and Labrador AR
- C$450,0005 bd3 ba2.1k sqft169 Lanark Drive, Paradise, NL A1L0M6For SaleMLS ID #1299953, Terence Martin-Ferraro, BlueKey Realty Inc.. Newfoundland and Labrador AR
- C$419,0004 bd2 ba2.2k sqft10-12 Glebe Road, Conception Bay South, NL A1X2J1For SaleMLS ID #1298804, Nicole Young, 3% Realty East Coast. Newfoundland and Labrador AR
- C$389,0003 bd3 ba1.8k sqft10 Wyatt Boulevard, Mount Pearl, NL A1N3H5For SaleMLS ID #1300152, Sai Westcott, Royal LePage Vision Realty. Newfoundland and Labrador AR
- C$399,9003 bd2 ba2k sqft1551 Thorburn Road, St. Philip's, NL A1M1M6For SaleMLS ID #1300190, Craig Walker, RE/MAX Realty Specialists. Newfoundland and Labrador AR
- C$424,9003 bd3 ba2.4k sqft166 Western Gully Road, Portugal Cove - St Phillips, NL A1M2Y1For SaleMLS ID #1299972, Dave Noseworthy, eXp Realty. Newfoundland and Labrador AR
- C$449,9004 bd3 ba2.1k sqft135 Mallow Drive, Paradise, NL A1L0M7For SaleMLS ID #1299755, Riccardo Marrara, Keller Williams Platinum Realty. Newfoundland and Labrador AR
- C$379,9003 bd3 ba1.6k sqft13 Brine Street, St. John's, NL A1E2T3For SaleMLS ID #1299822, Lisa Cook, RE/MAX Infinity Realty Inc. - Sheraton Hotel. Newfoundland and Labrador AR
- C$419,9003 bd3 ba1.6k sqft14 Lasalle Drive, Mount Pearl, NL A1N0B2For SaleMLS ID #1299828, Ryan Elliott, Royal LePage Vision Realty. Newfoundland and Labrador AR
- C$389,9004 bd4 ba2k sqft1836 Portugal Cove Road, Portugal Cove-St. Philip's, NL A1M2N2For SaleMLS ID #1299841, Genna Hickey, 3% Realty East Coast. Newfoundland and Labrador AR
- C$399,9005 bd2 ba2.4k sqft9 Cronins Place, Conception Bay South, NL A1X3B2For SaleMLS ID #1300170, Devon Sparkes, EXIT Realty Aspire. Newfoundland and Labrador AR
- C$399,9004 bd3 ba2.1k sqft7 Penney Crescent, St John's, NL A1A5H1For SaleMLS ID #1299273, Tony Lucas, Keller Williams Platinum Realty. Newfoundland and Labrador AR
- C$364,9003 bd3 ba1.3k sqft43 Paradise Road, Paradise, NL A1L3B1For SaleMLS ID #1296258, Rebecca Bezanson, Royal LePage Atlantic Homestead. Newfoundland and Labrador AR
- C$359,0005 bd2 ba1.9k sqft44 Roosevelt Avenue, Mount Pearl, NL A1N1Z8For SaleMLS ID #1300063, Mary Crane, Outport Realty Inc. - Grand Falls-Windsor. Newfoundland and Labrador AR
- Newfoundland and Labrador
- Division No. 1
- Paradise
- A1L 1T8
- 21 Clearview Heights
Nearby cities
Nearby zip codes
Other Paradise Topics
