Welcome to this stunning, modern family home located in one of Paradise's most sought-after neighbourhoods. The perfect blend of style, functionality, and comfort, this fully developed property features 4 bedrooms, 2.5 bathrooms, and an impressive list of upgrades. The open-concept main floor is designed with both everyday living and entertaining in mind. The beautiful kitchen boasts a centre island, stylish finishes, walk-in pantry, and plenty of workspace, all flowing seamlessly into the dining and living. Hardwood stairs add a touch of elegance, while durable laminate flooring extends throughout. Upstairs you'll find three bedrooms, including a primary suite complete with a walk-in closet and a spa-inspired ensuite featuring double vanities. Added convenience, the laundry room is located on the upper level, making day-to-day living that much easier. The additional bedrooms provide plenty of space for family, guests, or a home office. The basement is approximately 80% developed, offers a fourth bedroom, a large rec room, and plumbing already in place for an additional bathroom, allowing for easy future expansion. Step outside and enjoy the fully fenced backyard, complete with a stamped concrete patio accessible from the walkout basement, creating the perfect space for entertaining or relaxing. The impressive 20x22 detached garage features paved drive-in access and its own 125-amp electrical service, making it ideal for vehicles, storage, or a workshop. Additional highlights include wiring already in place for three mini split heat pumps, ample parking, modern finishes throughout, and beautiful views of the surrounding area. Move-in ready and loaded with value, this exceptional family home offers space, style, and future potential in one of Paradise's most desirable locations. A property you'll be proud to call home. As per Seller's Direction, no conveyance of any offers before 1PM on Saturday, June 6th, 2026. all offers to be left open until 5PM on the same day.
Pending
C$649,900
24 Hartland Avenue, Paradise, NL A1L0V2
4beds
2,222sqft
Retail, Single Family Residence
Built in 2024
-- sqft lot
$-- Zestimate®
C$292/sqft
C$-- HOA
What's special
Open-concept main floorBeautiful kitchenCentre islandStylish finishesWalk-in pantryPlenty of workspaceHardwood stairs
- 20 days |
- 9 |
- 0 |
Zillow last checked:
Listing updated:
Listed by:
Genna Hickey,
3% Realty East Coast,
Stephanie Mcgrath,
3% Realty East Coast
Source: Newfoundland and Labrador AR,MLS®#: 1298023
Facts & features
Interior
Bedrooms & bathrooms
- Bedrooms: 4
- Bathrooms: 3
- Full bathrooms: 2
- 1/2 bathrooms: 1
Bedroom
- Level: Second
- Area: 111.21 Square Feet
- Dimensions: 11 X 10.11
Bedroom
- Level: Second
- Area: 118.29 Square Feet
- Dimensions: 11.7 X 10.11
Bathroom
- Level: Main
- Area: 42.78 Square Feet
- Dimensions: 6.2 X 6.9
Bathroom
- Level: Second
Other
- Level: Second
- Area: 141.12 Square Feet
- Dimensions: 11.2 X 12.6
Dining room
- Level: Main
- Area: 123.21 Square Feet
- Dimensions: 11.10 X 11.1
Other
- Level: Second
Kitchen
- Level: Main
- Area: 160.65 Square Feet
- Dimensions: 11.9 X 13.5
Laundry
- Level: Second
- Area: 55.08 Square Feet
- Dimensions: 8.1 X 6.8
Living room
- Level: Main
- Area: 189.21 Square Feet
- Dimensions: 11.9 X 15.9
Other
- Level: Basement
- Area: 113.05 Square Feet
- Dimensions: 11.9 X 9.5
Recreation room
- Level: Basement
- Area: 323.52 Square Feet
- Dimensions: 32 X 10.11
Heating
- Baseboard, Electric
Cooling
- Electric
Appliances
- Included: Dishwasher, Refrigerator, Stove
Features
- Flooring: Cushion/Tile/Lino, Laminate
Interior area
- Total structure area: 2,222
- Total interior livable area: 2,222 sqft
Property
Parking
- Parking features: Attached, Detached, Double
- Has garage: Yes
- Has uncovered spaces: Yes
Features
- Levels: Two
- Patio & porch: Deck/Patio, Patio(s) and Deck(s)
- Water view: Year Round Road Access
Lot
- Dimensions: 15m x 40m x 14m x 39m
- Features: Partial Landscaped, Recreation Nearby, Shopping Nearby, Under 0.5 Acres
Details
- Zoning description: Res.
Construction
Type & style
- Home type: SingleFamily
- Property subtype: Retail, Single Family Residence
Materials
- Vinyl Siding
- Foundation: Concrete, Partially Developed
- Roof: Shingle - Asphalt
Condition
- Year built: 2024
Utilities & green energy
- Sewer: Public Sewer
- Water: Public
- Utilities for property: Cable Connected, Electricity Connected, High Speed Internet, Phone Connected
Community & HOA
Location
- Region: Paradise
Financial & listing details
- Price per square foot: C$292/sqft
- Annual tax amount: C$3,411
- Date on market: 6/24/2026
Genna Hickey
Genna Hickey
(709) 765-3187
By pressing Contact Agent, you agree that the real estate professional identified above may call/text you about your search, which may involve use of automated means and pre-recorded/artificial voices. You don't need to consent as a condition of buying any property, goods, or services. Message/data rates may apply. You also agree to our Terms of Use. Zillow does not endorse any real estate professionals. We may share information about your recent and future site activity with your agent to help them understand what you're looking for in a home.
Price history
Price history is unavailable.
Public tax history
Tax history is unavailable.
Climate risks
Neighborhood: A1L
Nearby schools
GreatSchools rating
No schools nearby
We couldn't find any schools near this home.
Schools provided by the listing agent
- District: St. Thomas - Paradise -Topsail
Source: Newfoundland and Labrador AR. This data may not be complete. We recommend contacting the local school district to confirm school assignments for this home.
- C$599,9003 bd4 ba2.3k sqft26 Hartland Ave, Paradise, NL A1L0V2For Sale

- C$475,0004 bd4 ba2.4k sqft114 Mallow Dr, Paradise, NL A1L0M5Pending
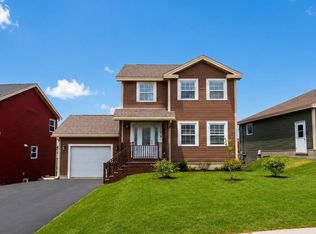
- C$681,9553 bd3 ba2.1k sqft14 Knightbridge Pl, Paradise, NL A1LNew Construction
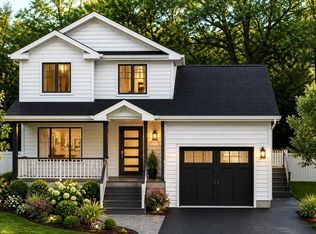
- C$449,0005 bd3 ba2.2k sqft48 Paddy Kay Dr, Paradise, NL A1L4B1Pending
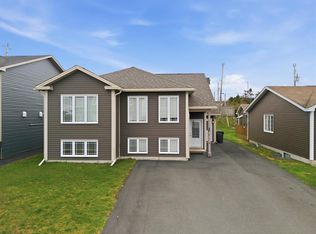
- C$625,4875 bd3 ba1.9k sqft18 Knightsbridge Pl, Paradise, NL A1L4L8New Construction
- C$624,9005 bd3 ba1.9k sqft2 Knightsbridge Pl, Paradise, NL A1L4N8New Construction
- C$766,9003 bd3 ba1.8k sqft13 Knightsbridge Pl, Paradise, NL A1L0M6Pending
- C$626,9005 bd3 ba1.9k sqft23 Knightsbridge Pl, Paradise, NL A1L4L8New Construction
Similar homes
- C$599,9003 bd4 ba2.3k sqft26 Hartland Avenue, Paradise, NL A1L0V3For SaleMLS ID #1298446, Brittany Penney,OTHER, 3% Realty East Coast. Newfoundland and Labrador AR
- C$649,9003 bd2 ba2.6k sqft101 Trenton Drive, Paradise, NL A1L4B7New Construction
 MLS ID #1300191, Rob Bennett, RE/MAX Infinity Realty Inc. - Sheraton Hotel. Newfoundland and Labrador AR
 - C$650,0003 bd3 ba2.4k sqft154 Three Island Pond Road, Paradise, NL A1L2E7For Sale
 MLS ID #1300131, Tiffany George, Keller Williams Platinum Realty. Newfoundland and Labrador AR
 - C$679,9004 bd3 ba2.7k sqft3 Trosa Street, St. Philips, NL A1M0J9For Sale
 MLS ID #1300158, Geoff Smith, RE/MAX Infinity Realty Inc. - Sheraton Hotel. Newfoundland and Labrador AR
 - C$659,9003 bd3 ba2.6k sqft99 Trenton Drive, Paradise, NL A1L4B7New ConstructionMLS ID #1299343, Keith Bradbury, RE/MAX Realty Specialists. Newfoundland and Labrador AR
- C$669,9004 bd4 ba2.2k sqft102 Trenton Drive, Pardise, NL A1L4B7For SaleMLS ID #1300185, Rob Bennett, RE/MAX Infinity Realty Inc. - Sheraton Hotel. Newfoundland and Labrador AR
- C$449,9005 bd3 ba2.4k sqft11 Paddy Kay Drive, Paradise, NL A1L4B2For SaleMLS ID #1300140, Candice Mayo, 3% Realty East Coast. Newfoundland and Labrador AR
- C$625,0004 bd3 ba2.7k sqft29 School Road, St. Philips, NL A1M1J8For SaleMLS ID #1299955, Edwina Baldwin, RE/MAX Realty Specialists. Newfoundland and Labrador AR
- C$569,9003 bd3 ba2.5k sqft54 Blade Crescent, Mount Pearl, NL A1N5K9For SaleMLS ID #1300343, Cliff Curtis, Century 21 Seller`s Choice Inc.. Newfoundland and Labrador AR
- C$450,0005 bd3 ba2.1k sqft169 Lanark Drive, Paradise, NL A1L0M6For SaleMLS ID #1299953, Terence Martin-Ferraro, BlueKey Realty Inc.. Newfoundland and Labrador AR
- C$449,9004 bd3 ba2.8k sqft10 Seascape Drive, Paradise, NL A1L0E9For SaleMLS ID #1300213, Jeremy Cummings, RE/MAX Realty Specialists. Newfoundland and Labrador AR
- C$509,9004 bd3 ba2.5k sqft20 Tullamore Street, St. John's, NL A1H0C6For SaleMLS ID #1299966, Brittany Penney,OTHER, 3% Realty East Coast. Newfoundland and Labrador AR
- C$629,9004 bd3 ba2.3k sqft6 Flora Street, Paradise, NL A1L0Y8New ConstructionMLS ID #1297986, Sarah Gray, Keller Williams Platinum Realty. Newfoundland and Labrador AR
- C$599,9003 bd4 ba2.9k sqft12 Titania Place, St. John's, NL A1B0K1For SaleMLS ID #1297961, Mae Jia, Keller Williams Platinum Realty. Newfoundland and Labrador AR
- C$369,9003 bd3 ba2k sqft5 Pattison Street, Paradise, NL A1L2A6For SaleMLS ID #1299985, Gregory Pike, RE/MAX Realty Specialists. Newfoundland and Labrador AR
- C$829,9004 bd4 ba3.1k sqft15 Everest Street, Paradise, NL A1L0B7For SaleMLS ID #1294966, Justin Penney, 3% Realty East Coast. Newfoundland and Labrador AR
- C$699,9005 bd4 ba2.5k sqft92 Trenton Drive, Paradise, NL A1L4B8For SaleMLS ID #1298337, Liam Condon, Royal LePage Atlantic Homestead. Newfoundland and Labrador AR
- C$469,9003 bd4 ba2.4k sqft1 Crane Street, Paradise, NL A1L2P2For SaleMLS ID #1299896, Mark Bailey, eXp Realty. Newfoundland and Labrador AR
- C$469,9004 bd3 ba2k sqft51 Finlaystone Drive, Mt. Pearl, NL A1N0E2For SaleMLS ID #1300165, Wally Lane, 4 Percent Real Estate Professionals Inc.. Newfoundland and Labrador AR
- C$389,9003 bd2 ba1.5k sqft51 Croydon Street, Paradise, NL A1L1K2For SaleMLS ID #1299832, Larry Fitzpatrick, Royal LePage Atlantic Homestead. Newfoundland and Labrador AR
