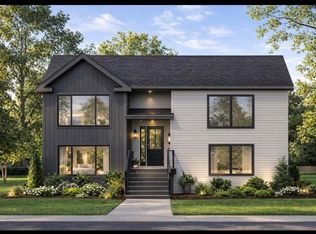
Construction is set to begin on this 2 apartment home on a quiet Cul De Sac by DMP Contracting. This home will feature a large foyer, open concept kitchen with an island, a large living room, crown moldings on the main area, main floor laundry, a large master bedroom with ensuite & walk-in closet, plus 2 other nice sized bedrooms.....The basement offers a 2-bedroom registered apartment for added income. Comes completed with a 10 x 12 patio deck, front & back eavestrough, front lanscaping & double paved driveway. 8-year Lux home warranty. Located next to walking trails, playground, schools and all other amenities.
New construction
C$626,900
23 Knightsbridge Place, Paradise, NL A1L4L8
5beds
1,939sqft
Apartment, Single Family Residence
Built in 2026
-- sqft lot
$-- Zestimate®
C$323/sqft
C$-- HOA
What's special
Large foyerMain floor laundryFront and back eavestroughDouble paved driveway
- 125 days
- 12
- 0
Zillow last checked:
Listing updated:
Listed by:
John Ryan,
Royal LePage Atlantic Homestead
Source: Newfoundland and Labrador AR,MLS®#: 1296591
Facts & features
Interior
Bedrooms & bathrooms
- Bedrooms: 5
- Bathrooms: 3
- Full bathrooms: 3
Bedroom
- Level: Main
- Area: 90 Square Feet
- Dimensions: 9 x 10
Bedroom
- Level: Main
- Area: 77.4 Square Feet
- Dimensions: 8.6 x 9
Other
- Level: Lower
- Area: 90 Square Feet
- Dimensions: 9 x 10
Other
- Level: Lower
- Area: 96 Square Feet
- Dimensions: 9.6 x 10
Bathroom
- Level: Lower
Other
- Level: Main
- Area: 166.4 Square Feet
- Dimensions: 12.8 x 13
Other
- Level: Lower
- Area: 140 Square Feet
- Dimensions: 10 x 14
Other
- Level: Lower
- Area: 138.6 Square Feet
- Dimensions: 9.9 x 14
Other
- Level: Main
Kitchen
- Level: Main
- Area: 252 Square Feet
- Dimensions: 14 x18
Living room
- Level: Main
- Area: 154 Square Feet
- Dimensions: 11 x 14
Heating
- Baseboard, Electric
Cooling
- Electric
Features
- Ensuite
- Flooring: See Remarks
Interior area
- Total structure area: 2,298
- Total interior livable area: 1,939 sqft
Property
Parking
- Parking features: Attached, Double
- Has garage: Yes
- Has uncovered spaces: Yes
Features
- Patio & porch: Deck/Patio, Patio
Lot
- Size: 5,000 Square Feet
- Dimensions: 50 x 100
- Features: Cul-De-Sac, Landscaped, Level, Private, Shopping Nearby, Subdivided, Under 0.5 Acres
Details
- Zoning description: Residential
- Other equipment: Air Exchanger
Construction
Type & style
- Home type: Apartment
- Architectural style: Bungalow
- Property subtype: Apartment, Single Family Residence
- Attached to another structure: Yes
Materials
- Vinyl Siding
- Foundation: Concrete, Fully Developed
- Roof: Shingle - Asphalt
Condition
- New Construction
- New construction: Yes
- Year built: 2026
Utilities & green energy
- Sewer: Public Sewer
- Water: Public
Community & HOA
Community
- Subdivision: Lakeside
Location
- Region: Paradise
Financial & listing details
- Price per square foot: C$323/sqft
- Date on market: 5/1/2026
Price history
Price history is unavailable.
Public tax history
Tax history is unavailable.
Climate risks
Neighborhood: A1L
Nearby schools
GreatSchools rating
No schools nearby
We couldn't find any schools near this home.
Schools provided by the listing agent
- District: St. Thomas - Paradise -Topsail
Source: Newfoundland and Labrador AR. This data may not be complete. We recommend contacting the local school district to confirm school assignments for this home.
- C$625,4875 bd3 ba1.9k sqft18 Knightsbridge Pl, Paradise, NL A1L4L8New Construction

- C$766,9003 bd3 ba1.8k sqft13 Knightsbridge Pl, Paradise, NL A1L0M6Pending
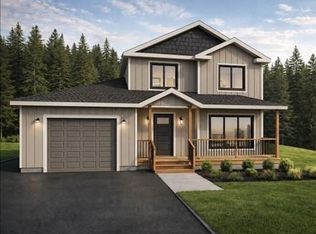
- C$681,9553 bd3 ba2.1k sqft14 Knightbridge Pl, Paradise, NL A1LNew Construction
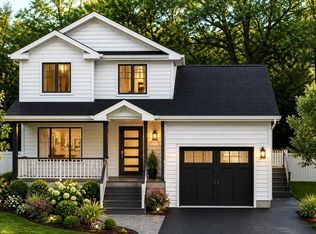
- C$662,0003 bd3 ba2.8k sqft9 Knightsbridge Pl, Paradise, NL A1L0M6New Construction
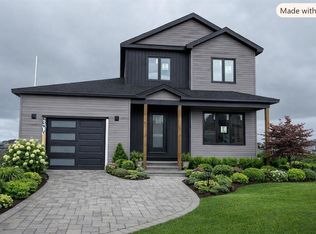
Similar homes
- C$625,4875 bd3 ba1.9k sqft18 Knightsbridge Place, Paradise, NL A1L4L8New ConstructionMLS ID #1298471, John Ryan, Royal LePage Atlantic Homestead. Newfoundland and Labrador AR
- C$624,9005 bd3 ba1.9k sqft2 Knightsbridge Place, Paradise, NL A1L4N8New Construction
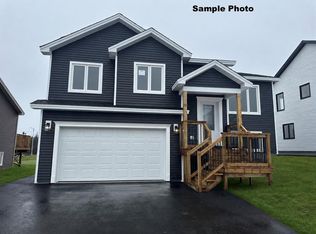 MLS ID #1297561, Sheri Head, Keller Williams Platinum Realty. Newfoundland and Labrador AR
 - C$616,3055 bd3 ba2.1k sqft286 Lanark Drive, Paradise, NL A1L4L8New Construction
 MLS ID #1298472, John Ryan, Royal LePage Atlantic Homestead. Newfoundland and Labrador AR
 - C$629,9003 bd3 ba2.3k sqft56 LakeWynds Drive, Paradise, NL A1L4G1New Construction
 MLS ID #1302627, Violet Quilty, RE/MAX Realty Specialists. Newfoundland and Labrador AR
