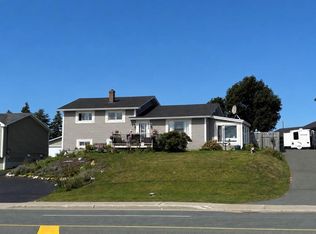
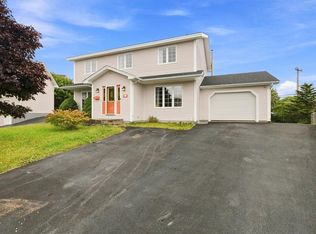
Welcome to 11 Logan Street, a charming family home nestled on a peaceful greenbelt lot in a highly sought-after neighborhood. Stepping inside, you are greeted by a large, separate front porch complete with a french door that leads into a warm and inviting layout. The well-thought-out main level features a master bedroom showcasing a full ensuite bath with a tub/shower combination and a spacious walk-in closet, cleverly set apart from two additional main-floor bedrooms to ensure quiet privacy for everyone. Everyday living is made effortless with convenient main-floor laundry, a walk-in linen closet, and a dedicated pantry. Downstairs, the finished basement includes a fourth bedroom and an additional bathroom, perfect for guests or extended family. Year-round comfort is guaranteed thanks to an efficient mini-split heat pump, while the fully fenced, sun-drenched southern-exposure backyard offers an ideal outdoor retreat complete with an open storage building.
For sale
C$529,000
11 Logan Street, Paradise, NL A1L0H5
4beds
2,214sqft
Retail, Single Family Residence
Built in 2012
5,500 Square Feet Lot
$-- Zestimate®
C$239/sqft
C$-- HOA
What's special
Peaceful greenbelt lotLarge separate front porchFrench doorWarm and inviting layoutSpacious walk-in closetTwo additional main-floor bedroomsConvenient main-floor laundry
- 17 days
- 38
- 1
Zillow last checked:
Listing updated:
Listed by:
Bob Crocker,
RE/MAX Eastern Edge Realty Ltd. - Bay Roberts
Source: Newfoundland and Labrador AR,MLS®#: 1303081
Facts & features
Interior
Bedrooms & bathrooms
- Bedrooms: 4
- Bathrooms: 3
- Full bathrooms: 3
Bedroom
- Level: Main
- Area: 110 Square Feet
- Dimensions: 10 x 11
Bedroom
- Level: Main
- Area: 90 Square Feet
- Dimensions: 9 x 10
Bedroom
- Level: Basement
- Area: 99 Square Feet
- Dimensions: 9 x 11
Bathroom
- Level: Main
- Area: 40 Square Feet
- Dimensions: 5 x 8
Bathroom
- Level: Basement
- Area: 60 Square Feet
- Dimensions: 5 x 12
Other
- Level: Main
- Area: 154 Square Feet
- Dimensions: 11 x 14
Other
- Level: Main
- Area: 91 Square Feet
- Dimensions: 7 x 13
Other
- Level: Main
- Area: 60 Square Feet
- Dimensions: 6 x 10
Kitchen
- Level: Main
- Area: 187 Square Feet
- Dimensions: 11 x 17
Laundry
- Level: Main
- Area: 32 Square Feet
- Dimensions: 4 x 8
Living room
- Level: Main
- Area: 182 Square Feet
- Dimensions: 13 x 14
Other
- Level: Basement
- Area: 130 Square Feet
- Dimensions: 10 x 13
Recreation room
- Level: Basement
- Area: 195 Square Feet
- Dimensions: 13 x 15
Heating
- Electric, Heat Pump
Cooling
- Electric, Heat Pump, Mini Split
Appliances
- Included: Dishwasher, Refrigerator, Microwave, Stove, Washer, Dryer
Features
- Ensuite
- Flooring: Ceramic/Marble, Hardwood, Laminate
- Windows: Window Coverings
Interior area
- Total structure area: 2,784
- Total interior livable area: 2,214 sqft
Property
Parking
- Parking features: Attached, Heated Garage, Storage
- Has garage: Yes
- Has uncovered spaces: Yes
Features
- Levels: Two
- Patio & porch: Deck/Patio, Patio
- Fencing: Full
Lot
- Size: 5,500 Square Feet
- Dimensions: 55 x 100
- Features: Private
Details
- Zoning description: Res
- Other equipment: Air Exchanger
Construction
Type & style
- Home type: SingleFamily
- Property subtype: Retail, Single Family Residence
Materials
- Vinyl Siding
- Foundation: Concrete
- Roof: Shingle - Asphalt
Condition
- Year built: 2012
Utilities & green energy
- Sewer: Public Sewer
- Water: Public
- Utilities for property: Electricity Connected, High Speed Internet, Phone Connected
Community & HOA
Location
- Region: Paradise
Financial & listing details
- Price per square foot: C$239/sqft
- Annual tax amount: C$3,274
- Date on market: 9/13/2026
Price history
Price history is unavailable.
Public tax history
Tax history is unavailable.
Climate risks
Neighborhood: A1L
Nearby schools
GreatSchools rating
No schools nearby
We couldn't find any schools near this home.
Schools provided by the listing agent
- District: St. Thomas - Paradise -Topsail
Source: Newfoundland and Labrador AR. This data may not be complete. We recommend contacting the local school district to confirm school assignments for this home.

Similar homes
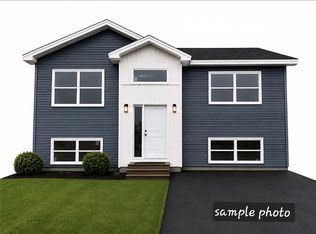
- C$489,9003 bd3 ba1.9k sqft29 Hartland Avenue, Paradise, NL A1L0V2For Sale
 MLS ID #1303703, Mark Bailey, eXp Realty. Newfoundland and Labrador AR
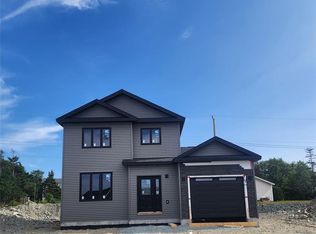
 - C$499,0004 bd4 ba2.7k sqft1833 Topsail Road, Paradise, NL A1L1Y8For Sale
 MLS ID #1302362, Valma Budgell, RE/MAX Realty Specialists. Newfoundland and Labrador AR
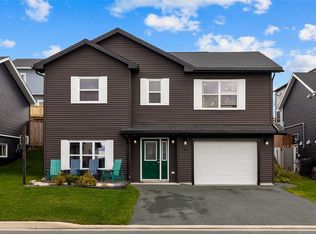
 - C$550,0005 bd4 ba2.8k sqft18 Osprey Place, Paradise, NL A1L1J5For Sale
 MLS ID #1303242, Olivia Sharpe, BlueKey Realty Inc.. Newfoundland and Labrador AR
 - C$379,9004 bd2 ba2.4k sqft2141 Topsail Road, Conception Bay South, NL A1W5R5For Sale
 MLS ID #1303123, Shawn Rowe,CRA, Royal LePage Atlantic Homestead. Newfoundland and Labrador AR
