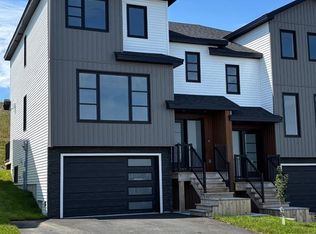
CONSTRUCTION TO START SOON ON THIS FANTASTIC 2 APT HOME LOCATED NEAR BEAUTIFUL ADAMS POND!! SITUATED ON A 50 BY 100 LOT THIS HOME WILL SHOWCASE 2 BEDROOMS ON MAIN, WITH PRIMARY FEATURING A WALK IN CLOSET PLUS ENSUITE. FEATURING AN OPEN CONCEPT MAIN FLOOR WITH SPACIOUS LIVING/DINING/KITCHEN AREA. DOWNSTAIRS INCLUDES A REC ROOM FOR MAIN/ LAUNDRY PLUS THE ADDITION OF A REGISTERED ONE BEDROOM APT WITH COVERED PORCH. OTHER FEATURES INCLUDE WIRED FOR FUTURE MINI SPLIT, FRONT LANDSCAPING, DOUBLE PAVED DRIVEWAY, PLYWOOD CONSTRUCTION, 12 POT LIGHS AND LUX HOME WARRANTY. HST REBATE TO BE ASSIGNED BACK TO BUILDER ON CLOSE.
New construction
C$512,500
54 Lakewynds Drive, Paradise, NL A1L4G1
3beds
1,818sqft
Apartment, Single Family Residence
Built in 2026
-- sqft lot
$-- Zestimate®
C$282/sqft
C$-- HOA
What's special
Open concept main floorFront landscapingDouble paved driveway
- 1 day |
- 9 |
- 0 |
Zillow last checked:
Listing updated:
Listed by:
Violet Quilty,
RE/MAX Realty Specialists
Source: Newfoundland and Labrador AR,MLS®#: 1301785
Facts & features
Interior
Bedrooms & bathrooms
- Bedrooms: 3
- Bathrooms: 3
- Full bathrooms: 3
Bedroom
- Level: Main
- Area: 126.48 Square Feet
- Dimensions: 12.4 x 10.2
Other
- Level: Basement
- Area: 136.8 Square Feet
- Dimensions: 11.4 x 12.0
Bathroom
- Level: Main
Bathroom
- Level: Basement
Other
- Level: Main
- Area: 123.42 Square Feet
- Dimensions: 12.10 x 10.2
Other
- Level: Basement
Other
- Level: Basement
- Area: 133.2 Square Feet
- Dimensions: 11.10 x 12.0
Other
- Level: Main
Kitchen
- Level: Main
- Area: 193.14 Square Feet
- Dimensions: 17.4 x 11.10
Living room
- Level: Main
- Area: 123.21 Square Feet
- Dimensions: 11.10 x 11.10
Recreation room
- Level: Basement
- Area: 206.04 Square Feet
- Dimensions: 20.2 x 10.2
Heating
- Electric, Heat Exchanger Unit
Cooling
- Electric
Features
- Ensuite
- Flooring: Laminate, Mixed
- Basement: Apartment,Full
Interior area
- Total structure area: 1,818
- Total interior livable area: 1,818 sqft
Property
Parking
- Parking features: None
- Has uncovered spaces: Yes
Features
- Levels: Split Entry
- Patio & porch: Deck/Patio, Patio(s) and Deck(s)
- Water view: Year Round Road Access
Lot
- Size: 5,000 Square Feet
- Dimensions: 50 x 100
- Features: Partial Landscaped, Recreation Nearby, Shopping Nearby, Subdivided, Under 0.5 Acres
Details
- Zoning description: res
Construction
Type & style
- Home type: Apartment
- Property subtype: Apartment, Single Family Residence
- Attached to another structure: Yes
Materials
- Vinyl Siding
- Foundation: Fully Developed, Concrete Perimeter
- Roof: Shingle - Asphalt
Condition
- To Be Built
- New construction: Yes
- Year built: 2026
Utilities & green energy
- Sewer: Public Sewer
- Water: Public
- Utilities for property: Cable Connected, Electricity Connected, Phone Connected
Community & HOA
Community
- Subdivision: Adams Pond/ Lakewynds Drive
Location
- Region: Paradise
Financial & listing details
- Price per square foot: C$282/sqft
- Annual tax amount: C$3,792
- Date on market: 8/13/2026
Price history
Price history is unavailable.
Public tax history
Tax history is unavailable.
Climate risks
Neighborhood: A1L
Nearby schools
GreatSchools rating
No schools nearby
We couldn't find any schools near this home.
Schools provided by the listing agent
- District: St. Thomas - Paradise -Topsail
Source: Newfoundland and Labrador AR. This data may not be complete. We recommend contacting the local school district to confirm school assignments for this home.
- C$589,9993 bd3 ba2.3k sqft56 Lakewynds Dr, Paradise, NL A1L4G2Pending
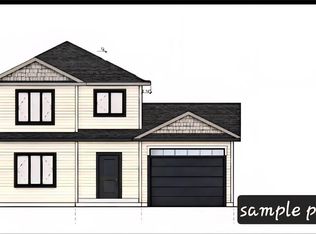
- C$590,0005 bd3 ba2.1k sqft62 Lakewynds Dr, Paradise, NL A1L4G1Pending

- C$684,0004 bd4 ba2.8k sqft37 Lakewynds Dr, Paradise, NL A1L4G2Pending
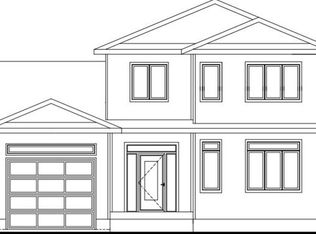
- C$490,0003 bd3 ba2k sqft58 Lakewynds Dr, Paradise, NL A1L4G2Pending
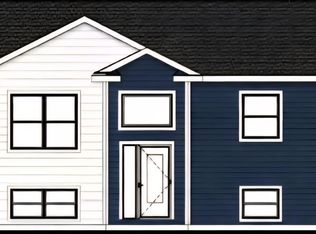
- C$670,0004 bd4 ba2.6k sqft35 Lakewynds Dr, Paradise, NL A1L4G2Pending
- C$579,9992 bd2 ba2.6k sqft60 Lakewynds Dr, Paradise, NL A1L4G2Pending
- C$605,0005 bd4 ba2.4k sqft52 Lakewynds Dr, Paradise, NL A1L4G2Pending
- C$485,0003 bd3 ba1.8k sqft50 Lakewynds Dr, Paradise, NL A1L4G2Pending
Similar homes
- C$514,9003 bd3 ba1.9k sqft29 Hartland Avenue, Paradise, NL A1L0V2For Sale
 MLS ID #1301674, Mark Bailey, eXp Realty. Newfoundland and Labrador AR
 - C$399,9003 bd3 ba2.1k sqft5 Alberton Drive, Paradise, NL A1L4E6For Sale
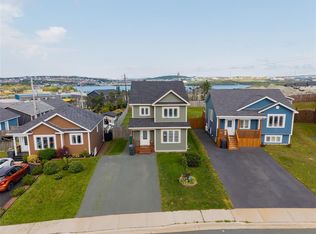 MLS ID #1301841, Mark Blanchard, Royal LePage Atlantic Homestead. Newfoundland and Labrador AR
 - C$439,9005 bd3 ba2k sqft134 St. Thomas Line, Paradise, NL A1L2R1For Sale
 MLS ID #1301319, Amanda Roberts, 3% Realty East Coast. Newfoundland and Labrador AR
 - C$550,0003 bd3 ba2.1k sqft64 Trenton Drive, Paradise, NL A1L2A6New Construction
 MLS ID #1301623, Nevin Hollett, eXp Realty. Newfoundland and Labrador AR
 - C$499,9003 bd3 ba2k sqft11 Whelans Crescent, Paradise, NL A1L3S6For SaleMLS ID #1301570, Debbie Budden, EXIT Realty Aspire. Newfoundland and Labrador AR
- C$469,9003 bd2 ba2.6k sqft3 Hollyberry Drive, Paradise, NL A1L1P9For SaleMLS ID #1301024, Ryan Elliott, Royal LePage Vision Realty. Newfoundland and Labrador AR
- C$449,0003 bd2 ba2.2k sqft166 Dogberry Hill, Portugal Cove - St Phillips, NL A1M1C3For SaleMLS ID #1301733, Corina Baldwin, Century 21 Seller`s Choice Inc.. Newfoundland and Labrador AR
- C$479,9004 bd4 ba2.5k sqft271 Dogberry Hill Road, Portugal Cove St. Philip's, NL A1M1C5For SaleMLS ID #1301571, Courtney Moulton, RE/MAX Infinity Realty Inc.. Newfoundland and Labrador AR
- C$459,9004 bd4 ba2.1k sqft48 Fred W Brown Drive, Paradise, NL A1L0W1For SaleMLS ID #1301371, Peter Kavanagh, RE/MAX Infinity Realty Inc. - Sheraton Hotel. Newfoundland and Labrador AR
- C$469,0005 bd3 ba2k sqft31 Howard Avenue, Paradise, NL A1L3M9For SaleMLS ID #1301156, Cody Walsh, BlueKey Realty Inc.. Newfoundland and Labrador AR
- C$525,0005 bd4 ba2.5k sqft45 Cottonwood Crescent, St. John's, NL A1H1A2For SaleMLS ID #1301724, Valma Budgell, RE/MAX Realty Specialists. Newfoundland and Labrador AR
- C$700,0004 bd4 ba2.7k sqft34 QUANTUM Street, Paradise, NL A1L0W3For SaleMLS ID #1301817, John Ryan, Royal LePage Atlantic Homestead. Newfoundland and Labrador AR
- C$399,9005 bd3 ba2k sqft62 Wyatt Boulevard, Mount Pearl, NL A1N3H7For SaleMLS ID #1301584, Jamie Green, eXp Realty. Newfoundland and Labrador AR
- C$540,0005 bd4 ba2.4k sqft7 Squires Road, Paradise, NL A1L3S3For SaleMLS ID #1298306, David Norris, RE/MAX Realty Specialists. Newfoundland and Labrador AR
- C$449,0004 bd3 ba1k sqft20 Gil Eannes Drive, St. John's, NL A1B5C4For SaleMLS ID #1301703, Courtney Moulton, RE/MAX Infinity Realty Inc.. Newfoundland and Labrador AR
- C$550,0005 bd5 ba2.5k sqft12 Douglas Street, St. John's, NL A1H0L6For SaleMLS ID #1301802, Justin Spurrell, RE/MAX Realty Specialists. Newfoundland and Labrador AR
- C$439,9004 bd3 ba2k sqft7 Norman Drive, Mount Pearl, NL A1N2T9For SaleMLS ID #1301085, Roger Barbour, Hanlon Realty. Newfoundland and Labrador AR
- C$450,0006 bd2 ba2k sqft3 Archibald Drive, Paradise, NL A1L2V7For SaleMLS ID #1301266, Terence Martin-Ferraro, BlueKey Realty Inc.. Newfoundland and Labrador AR
- C$389,9004 bd2 ba2.1k sqft32 Penmore Drive, Mount Pearl, NL A1N1T5For SaleMLS ID #1300822, Amanda Arsenault, Hanlon Realty. Newfoundland and Labrador AR
- C$500,0002 bd2 ba1.3k sqft26 Uplands Road, Conception Bay South, NL A1W4T8For SaleMLS ID #1301678, Leslie Norman, RE/MAX Realty Specialists. Newfoundland and Labrador AR
