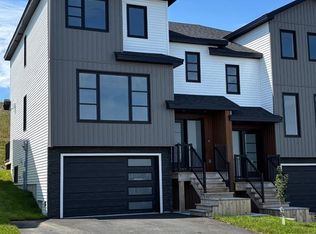
A true gem on a quiet, family-friendly street and walking distance to the highly sought-after Octagon Pond Elementary, this stunning three-bedroom, two-and-a-half-bathroom home offers the ultimate combination of modern comfort, practical living, and incredible outdoor space. A rare combination of having all the perks of living close to Paradise's amenities combined with a massive (over 150 ft deep!) lot. Step inside to discover a bright and spacious living room positioned at the front of the home, flooded with natural light and providing a cozy, welcoming atmosphere for everyday relaxation. Moving toward the rear of the main level, you will find a large eat-in kitchen designed as the true heart of the home. Featuring generous counter space, ample cabinetry, and plenty of room for family meals. Completing the main level is a conveniently located 2 piece bathroom, offering extra ease for busy daily routines. Stepping directly out off the kitchen deck reveals the true crown jewel of this property: a massive, fully-fenced backyard. Yard space of this scale inside a subdivision is a rare commodity in Paradise, offering endless opportunities for summer barbecues, garden beds, or play structures to go with the cozy fire pit area. The fully enclosed yard provides total peace of mind for kids and pets to run and play safely. Head upstairs to find three generous bedrooms. The primary bedroom comes complete with a spacious walk-in closet and its own private full ensuite bathroom. The remaining two bedrooms are nicely sized and served by a second full four-piece bathroom, providing ideal accommodation for children, house guests, or a dedicated home office setup. Downstairs, the basement offers a large finished den as well as plenty of storage space. This exceptional property blends interior comfort, a family-oriented neighborhood, and an unbelievable lot into one complete package! Offers will be presented 5pm August 18. All offers to be left open until 10pm.
For sale
C$399,900
5 Alberton Drive, Paradise, NL A1L4E6
3beds
2,151sqft
Single Family Residence
Built in 2015
-- sqft lot
$-- Zestimate®
C$186/sqft
C$-- HOA
What's special
Stunning three-bedroom two-and-a-half-bathroom homeFlooded with natural lightCozy welcoming atmosphereLarge eat-in kitchenGenerous counter spaceAmple cabinetryMassive fully-fenced backyard
- 22 hours |
- 29 |
- 5 |
Zillow last checked:
Listing updated:
Listed by:
Mark Blanchard,
Royal LePage Atlantic Homestead
Source: Newfoundland and Labrador AR,MLS®#: 1301841
Facts & features
Interior
Bedrooms & bathrooms
- Bedrooms: 3
- Bathrooms: 3
- Full bathrooms: 2
- 1/2 bathrooms: 1
Bedroom
- Level: Second
- Area: 108 Square Feet
- Dimensions: 9 x 12
Bedroom
- Level: Second
- Area: 108 Square Feet
- Dimensions: 9 x 12
Bathroom
- Level: Second
Bathroom
- Level: Main
Other
- Level: Second
- Area: 156 Square Feet
- Dimensions: 13 x 12
Den
- Level: Basement
- Area: 231 Square Feet
- Dimensions: 10.5 x 22
Eat in kitchen
- Level: Main
- Area: 252 Square Feet
- Dimensions: 21 x 12
Other
- Level: Second
Laundry
- Level: Main
- Area: 35.75 Square Feet
- Dimensions: 5.5 x 6.5
Living room
- Level: Main
- Area: 204 Square Feet
- Dimensions: 17 x 12
Storage
- Level: Basement
- Area: 230 Square Feet
- Dimensions: 20 x 11.5
Heating
- Baseboard, Electric
Cooling
- Electric, Mini Split
Appliances
- Included: Dishwasher, Refrigerator, Microwave, Stove, Washer, Dryer
Features
- Ensuite
- Flooring: Carpet, Ceramic/Marble, Hardwood, Laminate
- Windows: Window Coverings
Interior area
- Total structure area: 2,151
- Total interior livable area: 2,151 sqft
Property
Parking
- Parking features: None
- Has uncovered spaces: Yes
Features
- Patio & porch: Deck/Patio
- Fencing: Full
Lot
- Dimensions: 32 x 186 x 60 x 156
Details
- Zoning description: res
- Other equipment: Air Exchanger
Construction
Type & style
- Home type: SingleFamily
- Property subtype: Single Family Residence
Materials
- Vinyl Siding
- Foundation: Concrete Perimeter
- Roof: Shingle - Asphalt
Condition
- Year built: 2015
Utilities & green energy
- Sewer: Public Sewer
- Water: Public
Community & HOA
Location
- Region: Paradise
Financial & listing details
- Price per square foot: C$186/sqft
- Annual tax amount: C$2,625
- Date on market: 8/14/2026
- Inclusions: Appliances
Price history
Price history is unavailable.
Public tax history
Tax history is unavailable.
Climate risks
Neighborhood: A1L
Nearby schools
GreatSchools rating
No schools nearby
We couldn't find any schools near this home.
Schools provided by the listing agent
- District: St. Thomas - Paradise -Topsail
Source: Newfoundland and Labrador AR. This data may not be complete. We recommend contacting the local school district to confirm school assignments for this home.
- C$374,9003 bd4 ba2k sqft20 Alberton Dr, Paradise, NL A1L4E7Pending

- C$369,9003 bd4 ba2.2k sqft23 Alberton Dr, Paradise, NL A1L4E6Pending

- C$550,0003 bd3 ba2.1k sqft64 Trenton Dr, Paradise, NL A1L4B8New Construction
- C$439,9002 bd2 ba2k sqft19 Tulip Ridge Blvd, Paradise, NL A1L4N7New Construction

- C$699,9005 bd4 ba2.5k sqft92 Trenton Dr, Paradise, NL A1L4B8For Sale
- C$439,9002 bd2 ba2k sqft23 Tulip Ridge Blvd, Paradise, NL A1L4N7New Construction
- C$432,9002 bd2 ba2k sqft21 Tulip Ridge Blvd, Paradise, NL A1L4N7New Construction
- C$369,9003 bd3 ba2k sqft5 Pattison St, Paradise, NL A1L4H2Pending
Similar homes
- C$449,0003 bd2 ba2.2k sqft166 Dogberry Hill, Portugal Cove - St Phillips, NL A1M1C3For Sale
 MLS ID #1301733, Corina Baldwin, Century 21 Seller`s Choice Inc.. Newfoundland and Labrador AR
 - C$425,0004 bd3 ba2.2k sqft6 Tiverton Street, Paradise, NL A1L1W2For Sale
 MLS ID #1301474, Andrew Lawrence, Century 21 Seller`s Choice Inc.. Newfoundland and Labrador AR
 - C$369,9003 bd3 ba2.1k sqft41 Baffin Drive, Mount Pearl, NL A1N0A9For Sale
 MLS ID #1301750, Mark Gosse, Royal LePage Atlantic Homestead. Newfoundland and Labrador AR
 - C$369,9004 bd2 ba1.9k sqft64 Canterbury Drive, Paradise, NL A1L1J1For Sale
 MLS ID #1301768, Arryn Johnson, Century 21 Seller`s Choice Inc.. Newfoundland and Labrador AR
 - C$349,9003 bd3 ba2k sqft29 Elgin Drive, Paradise, NL A1L1G5For SaleMLS ID #1301514, Cynthia Thornton, RE/MAX Realty Specialists. Newfoundland and Labrador AR
- C$469,9003 bd2 ba2.6k sqft3 Hollyberry Drive, Paradise, NL A1L1P9For SaleMLS ID #1301024, Ryan Elliott, Royal LePage Vision Realty. Newfoundland and Labrador AR
- C$399,9004 bd4 ba1.9k sqft7 Wettlaufer Road, Conception Bay South, NL A1X7P6For SaleMLS ID #1301715, Terry Osbourne, 3% Realty East Coast. Newfoundland and Labrador AR
- C$439,9004 bd3 ba2k sqft7 Norman Drive, Mount Pearl, NL A1N2T9For SaleMLS ID #1301085, Roger Barbour, Hanlon Realty. Newfoundland and Labrador AR
- C$385,0003 bd2 ba2.4k sqft49 Fourth Street, Mt Pearl, NL A1N2B6For SaleMLS ID #1301563, Zack King, eXp Realty. Newfoundland and Labrador AR
- C$439,9005 bd3 ba2k sqft134 St. Thomas Line, Paradise, NL A1L2R1For SaleMLS ID #1301319, Amanda Roberts, 3% Realty East Coast. Newfoundland and Labrador AR
- C$514,9003 bd3 ba1.9k sqft29 Hartland Avenue, Paradise, NL A1L0V2For SaleMLS ID #1301674, Mark Bailey, eXp Realty. Newfoundland and Labrador AR
- C$439,9003 bd3 ba2k sqft9 Capulet Street, St. John's, NL A1B0G5For SaleMLS ID #1300596, Ryan Elliott, Royal LePage Vision Realty. Newfoundland and Labrador AR
- C$459,9003 bd2 ba2.3k sqft82 Foxtrap Access Road, Conception Bay South, NL A1X7N4For SaleMLS ID #1301801, Rory O'regan, Century 21 Seller`s Choice Inc.. Newfoundland and Labrador AR
- C$450,0003 bd3 ba2.9k sqft1 Rideau Place, Mount Pearl, NL A1N4C1For SaleMLS ID #1301707, Valma Budgell, RE/MAX Realty Specialists. Newfoundland and Labrador AR
- C$363,9004 bd2 ba1.7k sqft5 Cardiff Place, Paradise, NL A1L1E7For SaleMLS ID #1301604, Bern Tobin, Royal LePage Atlantic Homestead. Newfoundland and Labrador AR
- C$379,9004 bd4 ba1.9k sqft130 Green Acre Drive, St. John's, NL A1H1C2For SaleMLS ID #1301719, Nevin Hollett, eXp Realty. Newfoundland and Labrador AR
- C$399,9005 bd3 ba2k sqft62 Wyatt Boulevard, Mount Pearl, NL A1N3H7For SaleMLS ID #1301584, Jamie Green, eXp Realty. Newfoundland and Labrador AR
- C$459,9004 bd4 ba2.1k sqft48 Fred W Brown Drive, Paradise, NL A1L0W1For SaleMLS ID #1301371, Peter Kavanagh, RE/MAX Infinity Realty Inc. - Sheraton Hotel. Newfoundland and Labrador AR
- C$550,0003 bd3 ba2.1k sqft64 Trenton Drive, Paradise, NL A1L2A6New ConstructionMLS ID #1301623, Nevin Hollett, eXp Realty. Newfoundland and Labrador AR
- C$389,9004 bd2 ba2.1k sqft32 Penmore Drive, Mount Pearl, NL A1N1T5For SaleMLS ID #1300822, Amanda Arsenault, Hanlon Realty. Newfoundland and Labrador AR
