Welcome to 7 Wettlaufer Road, located in the beautiful and sunny community of Foxtrap, CBS. At only 11 years old this exceptionally well-kept, fully developed, and meticulously maintained home is sure to impress, offering a fantastic combination of comfort, functionality, and privacy. Situated on a quiet cul-de-sac and just minutes from schools, daycare, and highway access, this home is ideally located for families and commuters alike. Step inside and you’ll be greeted by a bright and inviting open-concept main floor featuring a spacious kitchen and dining area, a comfortable living space, and a convenient half bath. Upstairs, you’ll find an abundance of natural light throughout with three bedrooms, including a spacious primary bedroom complete with a walk-in closet and private ensuite, along with an additional full bathroom. The fully developed basement provides even more living space, featuring a large recreation room highlighted by a beautiful shiplap electric fireplace, a fourth bedroom conveniently located near the exterior basement entrance, and a separate laundry room complete with its own half bath. Outside is where this property truly shines, offering rear yard access, beautiful landscaping, a large paved driveway with an abundance of parking, and a perfectly positioned 16' x 20' detached garage. With its thoughtful layout, impressive outdoor space, and meticulous condition, this is a property that truly needs to be seen in person to be fully appreciated. As per sellers direction, there will be no conveyance of any written signed offers prior to 5PM Monday, August 17th, 2026 and all offers are to remain open for acceptance until 10PM Monday, August 17th, 2026.
For sale
C$399,900
7 Wettlaufer Road, Conception Bay South, NL A1X7P6
4beds
1,923sqft
Retail, Single Family Residence
Built in 2015
-- sqft lot
$-- Zestimate®
C$208/sqft
C$-- HOA
What's special
Comfortable living spaceConvenient half bathSpacious primary bedroomWalk-in closetPrivate ensuiteFully developed basementLarge recreation room
- 8 hours |
- 6 |
- 0 |
Zillow last checked:
Listing updated:
Listed by:
Terry Osbourne,
3% Realty East Coast,
Chuck Hepworth,
3% Realty East Coast
Source: Newfoundland and Labrador AR,MLS®#: 1301715
Facts & features
Interior
Bedrooms & bathrooms
- Bedrooms: 4
- Bathrooms: 4
- Full bathrooms: 2
- 1/2 bathrooms: 2
Bedroom
- Level: Second
- Area: 121 Square Feet
- Dimensions: 11x11
Bedroom
- Level: Second
- Area: 102.3 Square Feet
- Dimensions: 9.3x11
Bedroom
- Level: Basement
- Area: 83.16 Square Feet
- Dimensions: 7.7x10.8
Bathroom
- Level: Main
- Area: 29.16 Square Feet
- Dimensions: 5.4x5.4
Bathroom
- Level: Second
- Area: 38.88 Square Feet
- Dimensions: 5.4x7.2
Bathroom
- Level: Basement
- Area: 61.64 Square Feet
- Dimensions: 7.6x8.11
Other
- Level: Second
- Area: 123.42 Square Feet
- Dimensions: 12.10x10.2
Dining room
- Level: Main
- Area: 112.2 Square Feet
- Dimensions: 10.2x11
Other
- Level: Second
- Area: 39.52 Square Feet
- Dimensions: 7.6x5.2
Family room
- Level: Basement
- Area: 231.4 Square Feet
- Dimensions: 13.x17.8
Foyer
- Level: Main
- Area: 50.92 Square Feet
- Dimensions: 7.6x6.7
Kitchen
- Level: Main
- Area: 116.6 Square Feet
- Dimensions: 10.6x11
Living room
- Level: Main
- Area: 156 Square Feet
- Dimensions: 13x12
Other
- Level: Basement
- Area: 122.33 Square Feet
- Dimensions: 12.1x10.11
Heating
- Baseboard, Electric
Cooling
- Electric
Appliances
- Included: Dishwasher, Refrigerator, Microwave, Stove, Washer, Dryer
Features
- Ensuite
- Flooring: Cushion/Tile/Lino, Laminate, Mixed
Interior area
- Total structure area: 1,923
- Total interior livable area: 1,923 sqft
Property
Parking
- Parking features: Detached
- Has garage: Yes
- Has uncovered spaces: Yes
Features
- Levels: Two
- Patio & porch: Deck/Patio, Balcony(s) and Patio(s), Patio(s) and Deck(s)
- Water view: Year Round Road Access
Lot
- Dimensions: 64 x 193 x 160 x 25
- Features: Cul-De-Sac, Landscaped, Private, Rear Yard Access (Vechicle), Under 0.5 Acres
Details
- Zoning description: RES
Construction
Type & style
- Home type: SingleFamily
- Property subtype: Retail, Single Family Residence
Materials
- Shingle Siding, Vinyl Siding
- Foundation: Concrete, Fully Developed
- Roof: Shingle - Asphalt
Condition
- Year built: 2015
Utilities & green energy
- Sewer: Public Sewer
- Water: Public
- Utilities for property: Cable Connected, Electricity Connected, High Speed Internet
Community & HOA
Location
- Region: Conception Bay South
Financial & listing details
- Price per square foot: C$208/sqft
- Annual tax amount: C$2,353
- Date on market: 8/13/2026
Price history
Price history is unavailable.
Public tax history
Tax history is unavailable.
Climate risks
Neighborhood: A1X
Nearby schools
GreatSchools rating
No schools nearby
We couldn't find any schools near this home.
Schools provided by the listing agent
- District: Conception Bay South
Source: Newfoundland and Labrador AR. This data may not be complete. We recommend contacting the local school district to confirm school assignments for this home.
- C$419,0005 bd2 ba2.2k sqft16 McCutcheons Rd, Conception Bay South, NL A1X7P3For Sale

- C$459,9003 bd2 ba2.3k sqft82 Foxtrap Access Rd, Conception Bay South, NL A1X7N4For Sale

- C$150,0002,559 sqft0 Parsons Pl, Conception Bay South, NL A1X7B9Lot/Land
- C$70,0007,095 sqft11 Parsons Pl, Conception Bay South, NL A1X7B9Lot/Land
- C$100,000-- sqft10 Parsons Pl #6, Conception Bay South, NL A1X7B9Lot/Land
- C$75,000-- sqft7 Parsons Pl #5, Conception Bay South, NL A1X7B9Lot/Land
- C$449,9003 bd4 ba2.4k sqft35 Tildacane Pl, Conception Bay South, NL A1X3C7Pending
- C$349,9004 bd2 ba2.1k sqft44 Kerry Ave, Conception Bay South, NL A1X7H6For Sale
Similar homes
- C$459,9003 bd2 ba2.3k sqft82 Foxtrap Access Road, Conception Bay South, NL A1X7N4For SaleMLS ID #1301801, Rory O'regan, Century 21 Seller`s Choice Inc.. Newfoundland and Labrador AR
- C$359,0004 bd3 ba1.9k sqft44 Battens Road, Conception Bay South, NL A1X2A5For Sale
 MLS ID #1301523, Olga Antoniuk, BlueKey Realty Inc.. Newfoundland and Labrador AR
 - C$379,9003 bd3 ba2.1k sqft1283 Conception Bay Highway, Conception Bay South, NL A1A1A1For Sale
 MLS ID #1301281, Krystal Gibbons, 3% Realty East Coast. Newfoundland and Labrador AR
 - C$389,9003 bd2 ba1.8k sqft38 Ocean View Road, Conception Bay South, NL A1X0E7For Sale
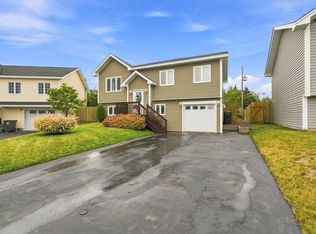 MLS ID #1301279, Jay Haynes, BlueKey Realty Inc.. Newfoundland and Labrador AR
 - C$489,0004 bd4 ba2.8k sqft16 Delaney's Road, Conception Bay South, NL A1X2B6For SaleMLS ID #1301513, Jess Whittle, Royal LePage Atlantic Homestead. Newfoundland and Labrador AR
- C$419,0005 bd2 ba2.2k sqft16 McCutcheons Road, Conception Bay South, NL A1X7P3For SaleMLS ID #1300039, Joel Phillips, Royal LePage Atlantic Homestead. Newfoundland and Labrador AR
- C$389,9004 bd3 ba2.4k sqft46 McCourt Close, Conception Bat South, NL A1X6J1For SaleMLS ID #1301398, Deanna Toope, Royal LePage Atlantic Homestead. Newfoundland and Labrador AR
- C$380,0003 bd3 ba2.6k sqft57 Peacock Place, Conception Bay South, NL A1X7G3For SaleMLS ID #1301074, Kristina Stone, eXp Realty. Newfoundland and Labrador AR
- C$399,9003 bd3 ba1.8k sqft27 A Perrins Road, Conception Bay South, NL A1W5A6For SaleMLS ID #1301761, Gil Smith, RE/MAX Infinity Realty Inc. - Sheraton Hotel. Newfoundland and Labrador AR
- C$399,9003 bd3 ba1.8k sqft27 Perrins Road, Conception Bay South, NL A1W5A6For SaleMLS ID #1301744, Gil Smith, RE/MAX Infinity Realty Inc. - Sheraton Hotel. Newfoundland and Labrador AR
- C$375,0004 bd2 ba1.5k sqft13 Pennells Road, Conception Bay South, NL A1X6C2For SaleMLS ID #1299509, Mark Fagan, Century 21 Seller`s Choice Inc.. Newfoundland and Labrador AR
- C$---- bd-- ba-- sqft44 Kerry Ave, Conception Bay South, NL A1X 7H6Off Market
- C$379,9004 bd4 ba1.9k sqft130 Green Acre Drive, St. John's, NL A1H1C2For SaleMLS ID #1301719, Nevin Hollett, eXp Realty. Newfoundland and Labrador AR
- C$574,9003 bd3 ba2.5k sqft18 Lodge Road, Conception Bay South, NL A1X2G4For SaleMLS ID #1301377, Josh Stokes, Keller Williams Platinum Realty. Newfoundland and Labrador AR
- C$439,9004 bd3 ba2k sqft7 Norman Drive, Mount Pearl, NL A1N2T9For SaleMLS ID #1301085, Roger Barbour, Hanlon Realty. Newfoundland and Labrador AR
- C$324,9003 bd1 ba2.1k sqft10 Watton Place, Conception Bay South, NL A1W5E3For SaleMLS ID #1301799, Chris Dunn, RE/MAX Infinity Realty Inc. - Sheraton Hotel. Newfoundland and Labrador AR
- C$369,9004 bd2 ba1.9k sqft64 Canterbury Drive, Paradise, NL A1L1J1For SaleMLS ID #1301768, Arryn Johnson, Century 21 Seller`s Choice Inc.. Newfoundland and Labrador AR
- C$449,0003 bd2 ba2.2k sqft166 Dogberry Hill, Portugal Cove - St Phillips, NL A1M1C3For SaleMLS ID #1301733, Corina Baldwin, Century 21 Seller`s Choice Inc.. Newfoundland and Labrador AR
- C$399,9004 bd4 ba2.5k sqft8-12 Hawco's Lane, Chapel's Cove, NL A0A1V0For SaleMLS ID #1301258, Amber Borger, Hanlon Realty. Newfoundland and Labrador AR
- C$389,9004 bd2 ba2.1k sqft32 Penmore Drive, Mount Pearl, NL A1N1T5For SaleMLS ID #1300822, Amanda Arsenault, Hanlon Realty. Newfoundland and Labrador AR
