Tucked away on a quiet family-friendly cul-de-sac, this well-maintained home sits on a spacious corner lot with stunning ocean views, an oversized attached garage, and plenty of parking for family, friends, or all the toys. Inside, you'll love the bright, open-concept layout that's perfect for everyday living and entertaining. The main floor offers three spacious bedrooms, while downstairs you'll find one of the home's standout features—a huge spa-inspired bathroom complete with a jetted tub that's big enough for the whole family to enjoy (although you may not want to share!). Comfort and efficiency have already been taken care of with a newly installed multi-zone mini-split heat pump system, featuring two outdoor units and five indoor heads, allowing you to customize temperatures throughout the home while keeping energy costs down. Whether you're relaxing with a coffee while taking in the ocean views, tinkering in the oversized garage, or enjoying the spacious corner lot, this home offers the perfect balance of comfort, space, and convenience. And with quick highway access, getting into St. John's is a breeze. If you've been searching for a move-in-ready home with room to grow, incredible outdoor space, and a location you'll love coming home to... this one is definitely worth a look. Join us for the Open House on Sunday, August 2nd, from 2:00–4:00 PM! Or book your private viewing today! The Sellers hereby direct the listing Brokerage there will be NO CONVEYANCE OF ANY WRITTEN SIGNED OFFERS prior to 2PM on August 7th, 2026. The seller further directs that all offers are to remain OPEN FOR ACCEPTANCE until 6PM on August 7th, 2026.
For sale
C$380,000
57 Peacock Place, Conception Bay South, NL A1X7G3
3beds
2,600sqft
Single Family Residence
Built in 2010
6,900 Square Feet Lot
$-- Zestimate®
C$146/sqft
C$-- HOA
What's special
Quiet family-friendly cul-de-sacSpacious corner lotStunning ocean viewsOversized attached garageBright open-concept layoutThree spacious bedroomsHuge spa-inspired bathroom
- 1 day |
- 19 |
- 0 |
Zillow last checked:
Listing updated:
Listed by:
Kristina Stone,
eXp Realty,
Mark Ivany,
eXp Realty
Source: Newfoundland and Labrador AR,MLS®#: 1301074
Facts & features
Interior
Bedrooms & bathrooms
- Bedrooms: 3
- Bathrooms: 3
- Full bathrooms: 3
Bedroom
- Level: Main
- Area: 107.88 Square Feet
- Dimensions: 11.6x9.3
Bedroom
- Level: Main
- Area: 103.23 Square Feet
- Dimensions: 11.1x9.3
Bathroom
- Level: Main
Bathroom
- Level: Basement
Other
- Level: Main
- Area: 198.9 Square Feet
- Dimensions: 13x15.3
Other
- Level: Main
Family room
- Level: Basement
- Area: 248.6 Square Feet
- Dimensions: 22.6x11
Foyer
- Level: Main
- Area: 53.36 Square Feet
- Dimensions: 9.2x5.8
Kitchen
- Level: Main
- Area: 153.18 Square Feet
- Dimensions: 13.8x11.1
Laundry
- Level: Basement
- Area: 89.1 Square Feet
- Dimensions: 8.1x11
Living room
- Level: Main
- Area: 228 Square Feet
- Dimensions: 20x11.4
Heating
- Electric, Heat Pump
Cooling
- Electric, Heat Pump
Features
- Flooring: Ceramic/Marble, Hardwood, Laminate
Interior area
- Total structure area: 2,984
- Total interior livable area: 2,600 sqft
Property
Parking
- Parking features: Attached
- Has garage: Yes
- Has uncovered spaces: Yes
Features
- Levels: Side Split
- Patio & porch: Patio(s) and Deck(s)
- Has view: Yes
- View description: Ocean
- Has water view: Yes
- Water view: Ocean
Lot
- Size: 6,900 Square Feet
- Dimensions: 69 x 100
- Features: Landscaped, Views, Under 0.5 Acres
Details
- Zoning description: RES
- Other equipment: Air Exchanger
Construction
Type & style
- Home type: SingleFamily
- Property subtype: Single Family Residence
Materials
- Shingle Siding, Vinyl Siding
- Foundation: Concrete, Fully Developed
- Roof: Shingle - Asphalt
Condition
- Year built: 2010
Utilities & green energy
- Sewer: Public Sewer
- Water: Public
Community & HOA
Location
- Region: Conception Bay South
Financial & listing details
- Price per square foot: C$146/sqft
- Annual tax amount: C$2,738
- Date on market: 7/31/2026
Kristina Stone
Kristina Stone
(709) 725-6259
By pressing Contact Agent, you agree that the real estate professional identified above may call/text you about your search, which may involve use of automated means and pre-recorded/artificial voices. You don't need to consent as a condition of buying any property, goods, or services. Message/data rates may apply. You also agree to our Terms of Use. Zillow does not endorse any real estate professionals. We may share information about your recent and future site activity with your agent to help them understand what you're looking for in a home.
Price history
Price history is unavailable.
Public tax history
Tax history is unavailable.
Climate risks
Neighborhood: A1X
Nearby schools
GreatSchools rating
No schools nearby
We couldn't find any schools near this home.
Schools provided by the listing agent
- District: Conception Bay South
Source: Newfoundland and Labrador AR. This data may not be complete. We recommend contacting the local school district to confirm school assignments for this home.
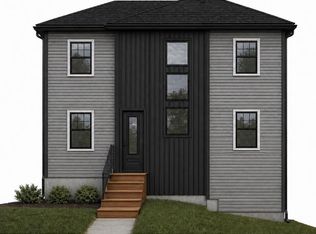
- C$599,9004 bd4 ba2.2k sqft7 Heidi Crescent Conception Bay #3, South, NL A1X0H6New Construction
- C$119,9007,800 Square Feet325 Foxtrap Access Rd, Conception Bay South, NL A1X7N5Lot/Land
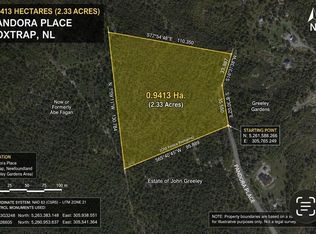
- C$70,0002.33 Acres78 Greeley Gdns #70, Conception Bay South, NL A1X2J4Lot/Land
- C$109,900-- sqft45 Middle Ridge Rd #35, Conception Bay South, NL A1X6B4Pending

- C$125,0009,408.96 Square Feet7 Cobra Pl #5, Conception Bay South, NL A1X2H8Pending
- C$99,900-- sqft17 Middle Rdg, Conception Bay South, NL A1X6B4Lot/Land
- C$739,9004 bd3 ba3.1k sqft165 Tilleys Rd S, Conception Bay South, NL A1X3E4For Sale
- C$299,9004 bd2 ba1.8k sqft123 Middle Bight Rd, Conception Bay South, NL A1X6A8Pending
Similar homes
- C$380,0004 bd3 ba1.9k sqft44 Battens Road, Conception Bay South, NL A1X2A5For Sale
 MLS ID #1301115, Olga Antoniuk, BlueKey Realty Inc.. Newfoundland and Labrador AR
 - C$375,0004 bd2 ba1.5k sqft13 Pennells Road, Conception Bay South, NL A1X6C2For Sale
 MLS ID #1299509, Mark Fagan, Century 21 Seller`s Choice Inc.. Newfoundland and Labrador AR
 - C$399,9003 bd3 ba1.9k sqft7 Goldust Place, Conception Bay South, NL A1W0A3For Sale
 MLS ID #1301007, Jill Mason, 3% Realty East Coast. Newfoundland and Labrador AR
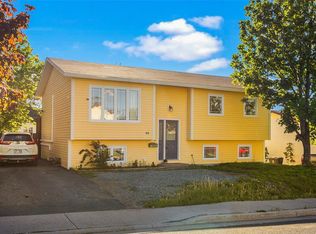
 - C$349,9004 bd2 ba2.1k sqft44 Kerry Avenue, Conception Bay South, NL A1X7H6For Sale
 MLS ID #1300858, Candice Mayo, 3% Realty East Coast. Newfoundland and Labrador AR
 - C$429,9003 bd3 ba2.6k sqft42 Mainsail Drive, Topsail, NL A1W2G4For SaleMLS ID #1301146, Donald Pacholka, RE/MAX Infinity Realty Inc. - Sheraton Hotel. Newfoundland and Labrador AR
- C$374,9003 bd4 ba2k sqft20 Alberton Drive, Paradise, NL A1L4E7For SaleMLS ID #1301053, Josh Stokes, Keller Williams Platinum Realty. Newfoundland and Labrador AR
- C$544,9004 bd3 ba2.2k sqft1367 Conception Bay Highway, Conception Bay South, NL A1X6M7For SaleMLS ID #1301162, Margie Hanley, Royal LePage Property Consultants Limited. Newfoundland and Labrador AR
- C$469,0003 bd3 ba3.8k sqft10 Hopewell Garden, Conception Bay South, NL A1X4B8For SaleMLS ID #1301003, Jennifer Malone, HomeLife Experts Realty Inc.. Newfoundland and Labrador AR
- C$350,0004 bd4 ba1.9k sqft130 Green Acre Drive, St. John's, NL A1H1C2For SaleMLS ID #1301185, Nevin Hollett, eXp Realty. Newfoundland and Labrador AR
- C$325,0005 bd3 ba1.9k sqft25 Jerathon Place, Conception Bay South, NL A1X3B6For SaleMLS ID #1299501, Kyran Dwyer, BlueKey Realty Inc.. Newfoundland and Labrador AR
- C$350,0005 bd2 ba1.6k sqft43 Dawe's Place, Conception Bay Sout, NL A1X6Z7For SaleMLS ID #1301112, Justin Abbott, Royal LePage Vision Realty. Newfoundland and Labrador AR
- C$419,0005 bd2 ba2.2k sqft16 McCutcheons Road, Conception Bay South, NL A1X7P3For SaleMLS ID #1300039, Joel Phillips, Royal LePage Atlantic Homestead. Newfoundland and Labrador AR
- C$389,9003 bd2 ba2.2k sqft54 Lawlors Road, Paradise, NL A1L3N9For SaleMLS ID #1300804, Sherrie Hollahan, Keller Williams Platinum Realty. Newfoundland and Labrador AR
- C$389,0004 bd3 ba2.3k sqft16 Tyrell Drive, Paradise, NL A1L3J2For SaleMLS ID #1299064, Tom Clift, Keller Williams Platinum Realty. Newfoundland and Labrador AR
- C$339,9003 bd2 ba1.6k sqft157 Smallwood Drive, Mount Pearl, NL A1N5B3For SaleMLS ID #1301109, Genna Hickey, 3% Realty East Coast. Newfoundland and Labrador AR
- C$399,9004 bd2 ba1.8k sqft10 Goodland Road, Conception Bay South, NL A1W5M2For SaleMLS ID #1300699, Tyler Oxford, eXp Realty. Newfoundland and Labrador AR
- C$294,9994 bd2 ba1.6k sqft1714 Conception Bay Highway, Conception Bay South, NL A1X5C7For SaleMLS ID #1300940, Phillip Burton, Cet, RE/MAX Infinity Realty Inc.. Newfoundland and Labrador AR
- C$399,9004 bd4 ba2k sqft72 Maurice Putt Crescent, St John's, NL A1B0S2For SaleMLS ID #1301124, Dave Noseworthy, eXp Realty. Newfoundland and Labrador AR
- C$345,5003 bd3 ba2k sqft78 Edison Place, St. John's, NL A1E6H9For SaleMLS ID #1301061, Karen Nash, EXIT Realty Aspire. Newfoundland and Labrador AR
- C$369,9003 bd3 ba2k sqft5 Pattison Street, Paradise, NL A1L2A6For SaleMLS ID #1299985, Gregory Pike, RE/MAX Realty Specialists. Newfoundland and Labrador AR
