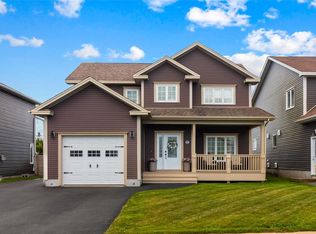
To Be Built- Spacious Modern 2-Story Family Home in Kelligrews, CBS. Welcome to this thoughtfully designed modern two-storey home located in the family-friendly community of Kelligrews, Conception Bay South. With a functional layout, generous room sizes, and plenty of space to grow, this home is ideal for busy families. The main floor offers excellent separation of space with both a living room and a family room, perfect for kids, entertaining, or quiet evenings at home. The large kitchen features custom cabinetry, ample workspace, and an open dining area. Added conveniences include main floor laundry, a half bath, and a large attached garage—perfect for storage and everyday living. Upstairs, you’ll find four well sized bedrooms, a 3-piece main bathroom, and a spacious primary bedroom complete with a walk-in closet and a beautiful ensuite featuring a soaker tub, separate shower, and double sink vanity—a perfect retreat at the end of the day. The home sits on a large lot with rear access, offering plenty of room for outdoor entertaining or future garage. The unfinished basement provides excellent potential for a future rec room, additional bedrooms, or customized family space as your needs grow. A wonderful opportunity to own a modern, spacious home in a welcoming neighbourhood. 10 Year Atlantic Home Warranty. HST included in purchase price to be rebated to Vendor on close.
For sale
C$739,900
165 Tilleys Road S, Conception Bay South, NL A1X3E6
4beds
3,165sqft
Retail, Single Family Residence
Built in 2026
0.48 Acres Lot
$-- Zestimate®
C$234/sqft
C$-- HOA
What's special
Functional layoutGenerous room sizesAmple workspaceOpen dining areaMain floor laundryLarge attached garageFour well sized bedrooms
- 248 days
- 15
- 0
Zillow last checked:
Listing updated:
Listed by:
Charlene Whittle,
Martek Morgan Finch Incorporated
Source: Newfoundland and Labrador AR,MLS®#: 1293989
Facts & features
Interior
Bedrooms & bathrooms
- Bedrooms: 4
- Bathrooms: 3
- Full bathrooms: 2
- 1/2 bathrooms: 1
Bedroom
- Level: Second
- Area: 152.46 Square Feet
- Dimensions: 12.1x12.6
Bedroom
- Level: Second
- Area: 135.3 Square Feet
- Dimensions: 12.3x11
Bedroom
- Level: Second
- Area: 124.3 Square Feet
- Dimensions: 11.3x11
Bathroom
- Level: Main
Bathroom
- Level: Second
Other
- Level: Second
- Area: 229.2 Square Feet
- Dimensions: 12x19.10
Dining room
- Level: Main
- Area: 140 Square Feet
- Dimensions: 10x14
Other
- Level: Second
Family room
- Level: Main
- Area: 185.6 Square Feet
- Dimensions: 11.6x16
Kitchen
- Level: Main
- Area: 194.4 Square Feet
- Dimensions: 12x16.2
Laundry
- Level: Main
- Area: 51.75 Square Feet
- Dimensions: 7.5x6.9
Living room
- Level: Main
- Area: 209.16 Square Feet
- Dimensions: 16.6x12.6
Heating
- Baseboard, Electric
Cooling
- Electric
Features
- Ensuite
- Flooring: Laminate, Mixed
Interior area
- Total structure area: 3,585
- Total interior livable area: 3,165 sqft
Property
Parking
- Parking features: Attached
- Has garage: Yes
- Has uncovered spaces: Yes
Features
- Levels: Two
- Patio & porch: Deck/Patio, Patio(s) and Deck(s)
- Water view: Year Round Road Access
Lot
- Size: 0.48 Acres
- Dimensions: 78 x 270
- Features: Partial Landscaped, Rear Yard Access (Vechicle)
Details
- Zoning description: Residential
- Other equipment: Air Exchanger
Construction
Type & style
- Home type: SingleFamily
- Property subtype: Retail, Single Family Residence
Materials
- Vinyl Siding
- Foundation: Concrete
- Roof: Shingle - Asphalt
Condition
- Year built: 2026
Utilities & green energy
- Sewer: Public Sewer
- Water: Public
- Utilities for property: Cable Connected, Electricity Connected, High Speed Internet, Phone Connected
Community & HOA
Location
- Region: Conception Bay South
Financial & listing details
- Price per square foot: C$234/sqft
- Date on market: 1/21/2026
Price history
Price history is unavailable.
Public tax history
Tax history is unavailable.
Climate risks
Neighborhood: A1X
Nearby schools
GreatSchools rating
No schools nearby
We couldn't find any schools near this home.
Schools provided by the listing agent
- District: Conception Bay South
Source: Newfoundland and Labrador AR. This data may not be complete. We recommend contacting the local school district to confirm school assignments for this home.
- C$109,900-- sqft45 Middle Ridge Rd #35, Conception Bay South, NL A1X6B4Pending

- C$249,9002 bd1 ba2.2k sqft147 Middle Bight Rd #145, Conception Bay South, NL A1X6A8Pending

- C$379,9003 bd3 ba2.2k sqft13 Emerald Creek Dr, Conception Bay South, NL A1X0E4Pending

- C$450,0004 bd3 ba1.9k sqft11 Heidi Cres, Conception Bay South, NL A1X0H6Pending

Similar homes
- C$749,9004 bd4 ba3k sqft69 Cypress Street, St. John's, NL A1H1A6For Sale
 MLS ID #1303216, Jonathan David, PG Direct Realty LTD.. Newfoundland and Labrador AR
 - C$989,0004 bd5 ba3.5k sqft16 Little Bell Place, Conception Bay South, NL A1W0G7For Sale
 MLS ID #1303337, Robert Decker, RE/MAX Infinity Realty Inc. - Sheraton Hotel. Newfoundland and Labrador AR
 - C$649,9004 bd4 ba2.4k sqft18 Mercers Road, Conception Bay South, NL A1W4M5For Sale
 MLS ID #1302845, Jonny Fancy, Royal LePage Atlantic Homestead. Newfoundland and Labrador AR
 - C$599,9003 bd3 ba2.6k sqft6 Goldust Place, Conception Bay South, NL A1W3K6For Sale
 MLS ID #1303192, Mark Fagan, Century 21 Seller`s Choice Inc.. Newfoundland and Labrador AR
