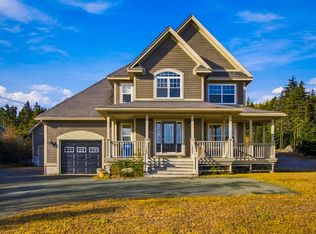
Welcome to this immaculate 2-year-old, two-storey oceanfront home overlooking beautiful Conception Bay! Offering 4 bedrooms and 2.5 bathrooms in the main home, plus a fully self-contained walkout in-law suite with 1 bedroom and 2 bathrooms, this property offers exceptional versatility and breathtaking coastal views. Bright and spacious with an abundance of natural light, the main home features 9-foot ceilings, beautiful finishes and a custom propane fireplace. The kitchen boasts stainless steel appliances and an oversized walk-in pantry with its own sink and cooler fridge. The main floor also offers a spacious rec room and a bedroom currently used as a home office. Upstairs, the primary bedroom features a gorgeous ensuite with custom shower, soaker tub and ocean views. Two mini-split heat pumps provide added comfort. Step out from the eating area onto the large rear deck and enjoy spectacular sunsets. The fully developed walkout basement features an exceptional self-contained in-law suite with its own kitchen, living room, laundry, stainless steel appliances, mini-split heat pump and dedicated hot water boiler. Offering 1 bedroom and 2 bathrooms, including an ensuite with a walk-in tub, it’s ideal for extended family, guests or potential rental income. Enjoy the private patio with covered hot tub area. A large storage room, accessible from both units, adds convenience. The backyard truly sets this property apart! Enjoy direct access to Conception Bay for kayaking, boating and fishing, or simply relax and take in the incredible sunsets. Located directly next to ATV trails, it’s perfect for outdoor enthusiasts. Rear yard access, a fully paved driveway and detached garage complete this exceptional property. A rare opportunity to enjoy oceanfront living with incredible space, a versatile in-law suite and an unbeatable coastal lifestyle!
For sale
C$944,900
2 Indian Pond Drive, Conception Bay South, NL A1X6P4
5beds
3,990sqft
Retail, Single Family Residence
Built in 2024
6,900 Square Feet Lot
$-- Zestimate®
C$237/sqft
C$-- HOA
What's special
Overlooking beautiful conception bayBreathtaking coastal viewsBeautiful finishesCustom propane fireplaceSpacious rec roomIncredible sunsetsRear yard access
- 11 days
- 76
- 3
Zillow last checked:
Listing updated:
Listed by:
Jillian Whittle,
Royal LePage Atlantic Homestead
Source: Newfoundland and Labrador AOR,MLS®#: 1305309
Facts & features
Interior
Bedrooms & bathrooms
- Bedrooms: 5
- Bathrooms: 5
- Full bathrooms: 4
- 1/2 bathrooms: 1
Bedroom
- Level: Main
- Area: 94.43 Square Feet
- Dimensions: 7.10 x 13.3
Bedroom
- Level: Second
- Area: 168 Square Feet
- Dimensions: 14 x 12
Bedroom
- Level: Second
- Area: 142.8 Square Feet
- Dimensions: 11.9 x 12
Bedroom
- Level: Basement
- Area: 182 Square Feet
- Dimensions: 13 x 14
Bathroom
- Level: Main
Bathroom
- Level: Second
Bathroom
- Level: Basement
Bathroom
- Level: Basement
Other
- Level: Second
- Area: 182 Square Feet
- Dimensions: 13 x 14
Other
- Level: Second
Kitchen
- Level: Main
- Area: 338 Square Feet
- Dimensions: 26 x 13
Kitchen
- Level: Basement
- Area: 312.4 Square Feet
- Dimensions: 22 x 14.2
Living room
- Level: Main
- Area: 274.4 Square Feet
- Dimensions: 19.6 x 14
Living room
- Level: Basement
- Area: 195 Square Feet
- Dimensions: 15 x 13
Recreation room
- Level: Main
- Area: 214.2 Square Feet
- Dimensions: 18 x 11.9
Heating
- Baseboard, Electric
Cooling
- Electric, Mini Split
Appliances
- Included: Dishwasher, Refrigerator, Stove, Washer, Dryer
Features
- Ensuite
- Flooring: Mixed
- Windows: Window Coverings
- Basement: Walk-Out Access
- Has fireplace: Yes
- Fireplace features: Propane
Interior area
- Total structure area: 3,990
- Total interior livable area: 3,990 sqft
Property
Parking
- Parking features: Detached, Wired
- Has garage: Yes
- Has uncovered spaces: Yes
Features
- Levels: Two
- Patio & porch: Deck/Patio, Patio(s) and Deck(s)
- Has spa: Yes
- Spa features: Hot Tub (outdoor)
- On waterfront: Yes
- Waterfront features: Ocean Front, Waterfront, Waterfront Property
Lot
- Size: 6,900 Square Feet
- Dimensions: 69 x 100
- Features: Landscaped, Rear Yard Access (Vechicle)
Details
- Zoning description: Res.
- Other equipment: Air Exchanger
Construction
Type & style
- Home type: SingleFamily
- Property subtype: Retail, Single Family Residence
Materials
- Vinyl Siding
- Foundation: Concrete, Fully Developed
- Roof: Shingle - Asphalt
Condition
- Year built: 2024
Utilities & green energy
- Sewer: Public Sewer
- Water: Public
Community & HOA
Location
- Region: Conception Bay South
Financial & listing details
- Price per square foot: C$237/sqft
- Annual tax amount: C$5,598
- Date on market: 11/10/2026
Price history
Price history is unavailable.
Public tax history
Tax history is unavailable.
Climate risks
Neighborhood: A1X
Nearby schools
GreatSchools rating
No schools nearby
We couldn't find any schools near this home.
Schools provided by the listing agent
- District: Conception Bay South
Source: Newfoundland and Labrador AOR. This data may not be complete. We recommend contacting the local school district to confirm school assignments for this home.
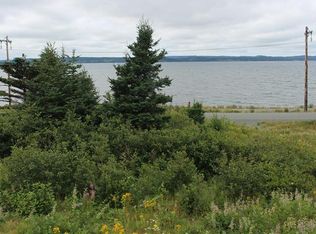
- C$95,000-- sqft291 Seal Cove Rd #289, Conception Bay South, NL A1X6S9Lot/Land
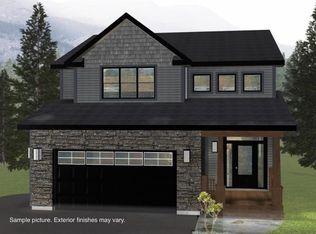
- C$240,0003 bd1 ba1.1k sqft283 Seal Cove Rd #281, Conception Bay South, NL A1X6R3For Sale

- C$674,9003 bd3 ba2.1k sqft472 Seal Cove Rd, Conception Bay South, NL A1X5C6For Sale
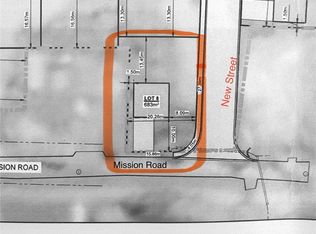
- C$129,9007,351 sqft11 Mission Rd, Conception Bay South, NL A1X6R8Lot/Land
Similar homes
- C$899,9006 bd4 ba4.7k sqft115 Ridgewood Drive, Paradise, NL A1L1K9For Sale
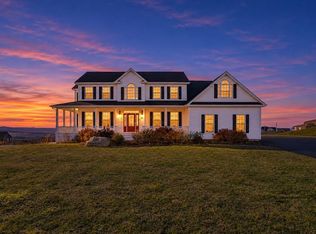 MLS ID #1305517, Aaron Watkins, RE/MAX Infinity Realty Inc.. Newfoundland and Labrador AOR
- C$829,9004 bd4 ba3.1k sqft15 Everest Street, Paradise, NL A1L0B7For Sale
 MLS ID #1305649, Justin Penney, 3% Realty East Coast. Newfoundland and Labrador AOR
- C$599,9004 bd3 ba3.3k sqft44 Kennedys Road, Holyrood, NL A0A2R0For Sale
 MLS ID #1305542, Cathy Austin, RE/MAX Infinity Realty Inc.. Newfoundland and Labrador AOR
- C$939,0004 bd4 ba4.6k sqft133 Ridgewood Drive, Paradise, NL A1L1K9For Sale
 MLS ID #1299675, Justin Spurrell, RE/MAX Realty Specialists. Newfoundland and Labrador AOR
