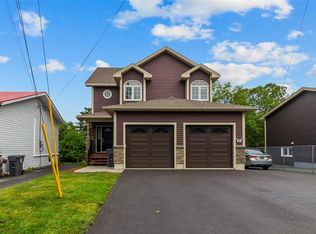
Welcome to 25 Greeley Gardens, a spacious 2-storey family home on an oversized, fully fenced lot in a great CBS neighbourhood. The main floor offers a bright, functional layout with plenty of living space, main floor laundry, fresh paint throughout, and updated flooring. Upstairs you’ll find 3 bedrooms, including a large primary bedroom with walk-in closet and an upgraded ensuite. The fully developed basement adds even more space with a 4th bedroom, family room, and plenty of room for a growing family. Outside is where this property really stands out. The 12' x 17' multi-level deck is perfect for relaxing or entertaining, while the oversized backyard offers loads of room for kids and pets. A 20' x 28' workshop provides excellent space for projects, toys, or storage, with a loft above that could make a great games room, hangout space, or additional storage. There is also a separate 12' x 12' shed with its own patio area. With 4 bedrooms, 4 bathrooms, a fully developed basement, oversized fenced yard, and exceptional workshop space, this home offers plenty of room inside and out.
For sale
C$549,900
25 Greeley Garden, Conception Bay South, NL A1X2J5
4beds
3,072sqft
Retail, Single Family Residence
Built in 2009
0.26 Acres Lot
$-- Zestimate®
C$179/sqft
C$-- HOA
What's special
Oversized fully fenced lotBright functional layoutMain floor laundryFresh paint throughoutUpdated flooringUpgraded ensuiteFully developed basement
- 2 days
- 23
- 3
Zillow last checked:
Listing updated:
Listed by:
Mark Fagan,
Century 21 Seller`s Choice Inc.
Source: Newfoundland and Labrador AOR,MLS®#: 1305175
Facts & features
Interior
Bedrooms & bathrooms
- Bedrooms: 4
- Bathrooms: 4
- Full bathrooms: 3
- 1/2 bathrooms: 1
Bedroom
- Level: Second
- Area: 156 Square Feet
- Dimensions: 13x12
Bedroom
- Level: Second
- Area: 143 Square Feet
- Dimensions: 13x11
Bedroom
- Level: Basement
- Area: 140 Square Feet
- Dimensions: 10x14
Bathroom
- Level: Second
- Area: 60 Square Feet
- Dimensions: 10x6
Bathroom
- Level: Basement
Other
- Level: Second
- Area: 288 Square Feet
- Dimensions: 18x16
Dining room
- Level: Main
- Area: 192 Square Feet
- Dimensions: 16x12
Other
- Level: Second
- Area: 104 Square Feet
- Dimensions: 13x8
Family room
- Level: Basement
- Area: 308 Square Feet
- Dimensions: 22x14
Game room
- Level: Other
- Area: 560 Square Feet
- Dimensions: 20x28
Kitchen
- Level: Main
- Area: 224 Square Feet
- Dimensions: 16x14
Laundry
- Level: Main
- Area: 77 Square Feet
- Dimensions: 11x7
Other
- Level: Main
- Area: 256 Square Feet
- Dimensions: 16x16
Other
- Level: Second
- Area: 54 Square Feet
- Dimensions: 9x6
Porch
- Level: Main
- Area: 112 Square Feet
- Dimensions: 16x7
Storage
- Level: Other
- Area: 144 Square Feet
- Dimensions: 12x12
Workshop
- Level: Other
- Area: 560 Square Feet
- Dimensions: 28x20
Heating
- Baseboard, Electric
Cooling
- Electric
Features
- Ensuite, Fireplace(s)
- Flooring: Ceramic/Marble, Hardwood Stairs, Laminate
- Basement: Walk-Out Access
- Has fireplace: Yes
Interior area
- Total structure area: 3,632
- Total interior livable area: 3,072 sqft
Property
Parking
- Parking features: Double, Heated Garage, Storage
- Has garage: Yes
- Has uncovered spaces: Yes
Features
- Levels: Two
- Patio & porch: Deck/Patio, Balcony(s) and Patio(s)
- Fencing: Back Yard
- On waterfront: Yes
- Waterfront features: River Front
Lot
- Size: 0.26 Acres
- Dimensions: 69 x 163
- Features: Central Location, Landscaped, Rear Yard Access (Vechicle), Recreation Nearby, Shopping Nearby, Under 0.5 Acres
Details
- Additional structures: Shed(s)
- Zoning description: RES
Construction
Type & style
- Home type: SingleFamily
- Property subtype: Retail, Single Family Residence
Materials
- Vinyl Siding
- Foundation: Fully Developed
- Roof: Shingle - Asphalt
Condition
- Year built: 2009
Utilities & green energy
- Sewer: Public Sewer
- Water: Public
- Utilities for property: Cable Connected, Electricity Connected, High Speed Internet
Community & HOA
Location
- Region: Conception Bay South
Financial & listing details
- Price per square foot: C$179/sqft
- Annual tax amount: C$3,600
- Date on market: 11/5/2026
Price history
Price history is unavailable.
Public tax history
Tax history is unavailable.
Climate risks
Neighborhood: A1X
Nearby schools
GreatSchools rating
No schools nearby
We couldn't find any schools near this home.
Schools provided by the listing agent
- District: Conception Bay South
Source: Newfoundland and Labrador AOR. This data may not be complete. We recommend contacting the local school district to confirm school assignments for this home.
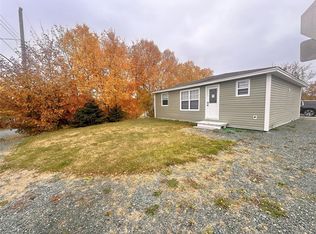
- C$1,8002 bd1 ba800 sqft134 Greeleytown Rd, Conception Bay South, NL A1X2J7Pending
- C$125,0009,408 sqft7 Cobra Pl #5, Conception Bay South, NL A1X2H8Pending

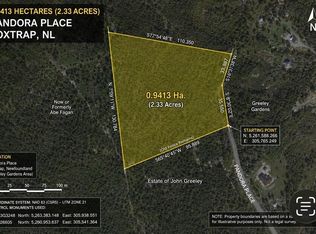
- C$70,0002.33 acres78 Greeley Gdns #70, Conception Bay South, NL A1X2J4Lot/Land
- C$75,000-- sqft7 Parsons Pl #5, Conception Bay South, NL A1X7B9Lot/Land
Similar homes
- C$439,9003 bd2 ba2.3k sqft82 Foxtrap Access Road, Conception Bay South, NL A1X7N4For Sale
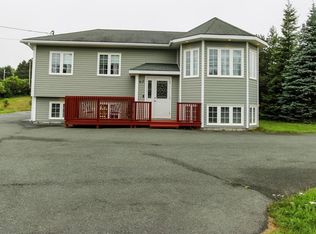 MLS ID #1305229, Rory O'regan, Century 21 Seller`s Choice Inc.. Newfoundland and Labrador AOR
- C$599,9004 bd4 ba2.4k sqft18 Mercers Road, Conception Bay South, NL A1W4M5For Sale
 MLS ID #1305183, Jonny Fancy, Royal LePage Atlantic Homestead. Newfoundland and Labrador AOR
- C$399,9005 bd2 ba2.2k sqft16 McCutcheons Road, Conception Bay South, NL A1X7P3For Sale
 MLS ID #1305157, Chris Stoodley, eXp Realty. Newfoundland and Labrador AOR
- C$299,9004 bd2 ba1.9k sqft108 Dunns Hill Road, Conception Bay South, NL A1x7W3For Sale
 MLS ID #1305107, Peter Goulding, Hanlon Realty. Newfoundland and Labrador AOR
