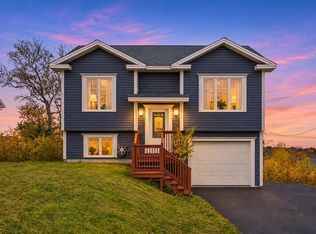
IN-LAW SUITE WITH A VIEW! Set back off Dunns Hill Road right in the heart of Conception Bay South on a quiet cul-du-sac, 7 Jakes Lane isn't your average cookie-cutter bungalow. This 4-bedroom home captures stunning views of Conception Bay, an in-law suite, and wired shed. The heart of the home is the country kitchen, where the view of Conception Bay turns into your daily backdrop for morning coffees and family suppers. Right off the kitchen sits a bright, easy-flowing living room designed for relaxed everyday living. The primary bedroom features double closets and its own 3-piece ensuite with a stand-up shower. Forget dark basements, this bright lower level above ground in-law suite features hardwood floors and an open-concept layout. It comes complete with a chef-friendly kitchen anchored by a sweet eat-up bar, independent laundry hookups, a spacious bedroom, and a private covered patio so you can take in the fresh air rain or shine. Outside you'll find 12' x 18' detached, wired shed fitted with a garage door—ideal for your storage and a workshop space. Within minutes stroll over to the CBS Recreation Complex (pool and library), hit the nearby shops, or hop directly onto the T’Railway coastal trails. All the conveniences off Conception Bay Highway are at your fingertips as well.Whether you're looking for a solid family home, a quiet place where generations can comfortably share space, an investment opportunity or your first home 7 Jakes Lane delivers the view, the layout, and the location. This property has it all and won't last long!
For sale
C$319,000
7 Jakes Lane, Conception Bay South, NL A1X7X1
4beds
1,976sqft
Single Family Residence
Built in 2005
-- sqft lot
$-- Zestimate®
C$161/sqft
C$-- HOA
What's special
- 7 days
- 66
- 1
Zillow last checked:
Listing updated:
Listed by:
Jess Whittle,
Royal LePage Atlantic Homestead
Source: Newfoundland and Labrador AOR,MLS®#: 1303412
Facts & features
Interior
Bedrooms & bathrooms
- Bedrooms: 4
- Bathrooms: 3
- Full bathrooms: 3
Bedroom
- Level: Main
- Area: 85.28 Square Feet
- Dimensions: 10.4 x 8.2
Bedroom
- Level: Main
- Area: 90.24 Square Feet
- Dimensions: 9.6 x 9.4
Bedroom
- Level: Lower
- Area: 139.2 Square Feet
- Dimensions: 11.6 x 12
Bathroom
- Level: Main
Bathroom
- Level: Lower
Other
- Level: Main
- Area: 90.2 Square Feet
- Dimensions: 11 x 8.2
Eating area
- Level: Lower
- Area: 114 Square Feet
- Dimensions: 12 x 9.5
Other
- Level: Main
Kitchen
- Level: Main
- Area: 179.3 Square Feet
- Dimensions: 11 x 16.3
Kitchen
- Level: Lower
- Area: 132 Square Feet
- Dimensions: 11 x 12
Laundry
- Level: Lower
- Area: 108 Square Feet
- Dimensions: 12 x 9
Living room
- Level: Main
- Area: 0 Square Feet
- Dimensions: 11 x x14
Living room
- Level: Lower
- Area: 173.16 Square Feet
- Dimensions: 11.7 x 14.8
Heating
- Electric
Cooling
- Electric
Appliances
- Included: Washer, Dryer
Features
- Ensuite, In-Law Floorplan
- Flooring: Hardwood, Laminate, Mixed
Interior area
- Total structure area: 1,976
- Total interior livable area: 1,976 sqft
Property
Parking
- Parking features: Storage
- Has garage: Yes
- Has uncovered spaces: Yes
Features
- Patio & porch: Balcony(s) and Patio(s)
- Fencing: Partial
- Has view: Yes
- View description: Ocean
- Has water view: Yes
- Water view: Ocean
Lot
- Dimensions: 60 x 87 x 89 x 50
- Features: Central Location, Cul-De-Sac, Landscaped, Recreation Nearby, Shopping Nearby
Details
- Additional structures: Shed(s)
- Zoning description: RES
Construction
Type & style
- Home type: SingleFamily
- Property subtype: Single Family Residence
Materials
- Shingle Siding
- Foundation: Concrete
- Roof: Shingle - Asphalt
Condition
- Year built: 2005
Utilities & green energy
- Sewer: Public Sewer
- Water: Public
Community & HOA
Location
- Region: Conception Bay South
Financial & listing details
- Price per square foot: C$161/sqft
- Annual tax amount: C$2,414
- Date on market: 10/30/2026
Price history
Price history is unavailable.
Public tax history
Tax history is unavailable.
Climate risks
Neighborhood: A1X
Nearby schools
GreatSchools rating
No schools nearby
We couldn't find any schools near this home.
Schools provided by the listing agent
- District: Conception Bay South
Source: Newfoundland and Labrador AOR. This data may not be complete. We recommend contacting the local school district to confirm school assignments for this home.
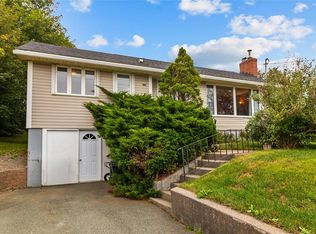
- C$299,9004 bd2 ba1.9k sqft108 Dunns Hill Rd, Conception Bay South, NL A1X7W3For Sale

- C$299,9004 bd2 ba2.2k sqft368 Conception Bay Hwy, Conception Bay South, NL A1X7A4Pending
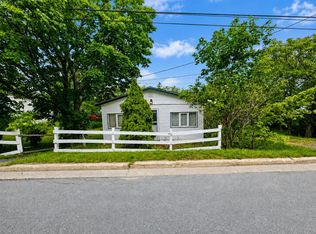
- C$150,0003 bd1 ba714 sqft31 Church Rd, Conception Bay South, NL A1X7H1For Sale
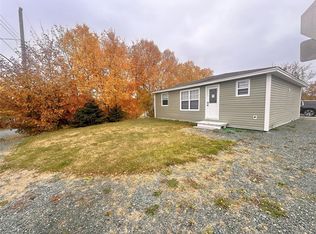
- C$1,8002 bd1 ba800 sqft134 Greeleytown Rd, Conception Bay South, NL A1X2J7For Sale
Similar homes
- C$299,9004 bd2 ba1.9k sqft108 Dunns Hill Road, Conception Bay South, NL A1x7W3For SaleMLS ID #1305107, Peter Goulding, Hanlon Realty. Newfoundland and Labrador AOR
- C$399,9005 bd2 ba2.2k sqft16 McCutcheons Road, Conception Bay South, NL A1X7P3For Sale
 MLS ID #1305157, Chris Stoodley, eXp Realty. Newfoundland and Labrador AOR
- C$319,9004 bd2 ba2.2k sqft23 St Andrews Avenue, Mount Pearl, NL A1N1C8For Sale
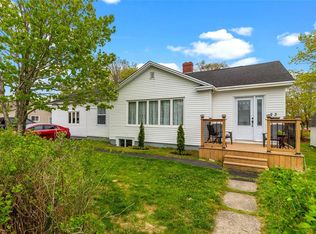 MLS ID #1305205, Jill Mason, 3% Realty East Coast. Newfoundland and Labrador AOR
- C$349,9002 bd2 ba1.6k sqft30 Andrews Road, Conception Bay South, NL A1X4A3For Sale
 MLS ID #1305071, Andrew Fleming, 3% Realty East Coast. Newfoundland and Labrador AOR
