Welcome to 39 Kelliview Crescent, a fantastic 5-bedroom two-apartment home located in the heart of Kelligrews, Conception Bay South. Whether you are a savvy investor or a first-time buyer looking for help offsetting your mortgage, this property offers excellent value, flexibility, and income potential. The main floor features three bedrooms, a spacious living room, a full bathroom, and a convenient laundry room. From the large rear patio, you can relax and enjoy the peaceful setting overlooking the tranquil Kelligrews River — the perfect place to unwind at the end of the day. Downstairs, the bright and spacious two-bedroom apartment offers a large eat-in kitchen, generous living room, well-sized bedrooms, and a functional layout that is ideal for rental income or extended family. Situated on a private 75’ x 100’ lot, this property offers a quiet backyard setting with plenty of space to enjoy — along with a family of ducks that like to visit daily. Conveniently located close to Admiral’s Academy, shopping centres, restaurants, recreation, and many amenities CBS has to offer, this is a great opportunity in a desirable area. A solid home, great location, and mortgage-helping apartment make 39 Kelliview Crescent a property worth viewing. Call today to book your private showing. As per Seller’s Direction, there will be no conveyance of any written signed offers prior to 2:00 PM on August 24, 2026. All offers are to remain open for acceptance until 7:00 PM on August 24, 2026.
For sale
C$349,900
39 Kelliview Crescent, Conception Bay South, NL A1X6X9
5beds
1,824sqft
Apartment, Single Family Residence
Built in 1978
-- sqft lot
$-- Zestimate®
C$192/sqft
C$-- HOA
What's special
Convenient laundry roomLarge rear patioLarge eat-in kitchenWell-sized bedroomsFunctional layout
- 2 days |
- 23 |
- 1 |
Zillow last checked:
Listing updated:
Listed by:
Mark Fagan,
Century 21 Seller`s Choice Inc.,
Krista Trask,
Century 21 Seller`s Choice Inc.
Source: Newfoundland and Labrador AR,MLS®#: 1301967
Facts & features
Interior
Bedrooms & bathrooms
- Bedrooms: 5
- Bathrooms: 2
- Full bathrooms: 2
Bedroom
- Level: Main
- Area: 86.4 Square Feet
- Dimensions: 9.6x9
Bedroom
- Level: Main
- Area: 81 Square Feet
- Dimensions: 9x9
Other
- Level: Basement
- Area: 72 Square Feet
- Dimensions: 9x8
Other
- Level: Basement
- Area: 132 Square Feet
- Dimensions: 12x11
Bathroom
- Level: Main
Bathroom
- Level: Basement
Other
- Level: Main
- Area: 121 Square Feet
- Dimensions: 11x11
Other
- Level: Basement
- Area: 180 Square Feet
- Dimensions: 20x9
Other
- Level: Basement
- Area: 144 Square Feet
- Dimensions: 12x12
Eat in kitchen
- Level: Main
- Area: 144 Square Feet
- Dimensions: 15x9.6
Laundry
- Level: Main
- Area: 25 Square Feet
- Dimensions: 5x5
Living room
- Level: Main
- Area: 143 Square Feet
- Dimensions: 13x11
Porch
- Level: Basement
- Area: 36 Square Feet
- Dimensions: 6x6
Heating
- Baseboard, Electric
Cooling
- Electric
Appliances
- Included: Dishwasher
Features
- Flooring: Ceramic/Marble, Hardwood, Laminate
- Basement: Apartment
Interior area
- Total structure area: 1,824
- Total interior livable area: 1,824 sqft
Property
Parking
- Parking features: Storage
- Has uncovered spaces: Yes
Features
- Patio & porch: Deck/Patio, Balcony(s) and Patio(s)
- On waterfront: Yes
- Waterfront features: River Front, Waterfront Property
Lot
- Size: 7,500 Square Feet
- Dimensions: 75 x 100
- Features: Central Location, Landscaped, Private, Rear Yard Access (Vechicle), Recreation Nearby, Shopping Nearby, Under 0.5 Acres
Details
- Additional structures: Shed(s)
- Zoning description: Res
Construction
Type & style
- Home type: Apartment
- Architectural style: Bungalow
- Property subtype: Apartment, Single Family Residence
- Attached to another structure: Yes
Materials
- Vinyl Siding
- Foundation: Fully Developed
- Roof: Shingle - Asphalt
Condition
- Year built: 1978
Utilities & green energy
- Sewer: Public Sewer
- Water: Public
- Utilities for property: Cable Connected, Electricity Connected, High Speed Internet
Community & HOA
Location
- Region: Conception Bay South
Financial & listing details
- Price per square foot: C$192/sqft
- Annual tax amount: C$1,700
- Date on market: 8/19/2026
Price history
Price history is unavailable.
Public tax history
Tax history is unavailable.
Climate risks
Neighborhood: A1X
Nearby schools
GreatSchools rating
No schools nearby
We couldn't find any schools near this home.
Schools provided by the listing agent
- District: Conception Bay South
Source: Newfoundland and Labrador AR. This data may not be complete. We recommend contacting the local school district to confirm school assignments for this home.
- C$339,9004 bd2 ba2.4k sqft8 Kelliview Cres #6, Conception Bay South, NL A1X6Z5For Sale

- C$399,9003 bd3 ba1.7k sqft99 Red Bridge Rd, Conception Bay South, NL A1X6V4Pending
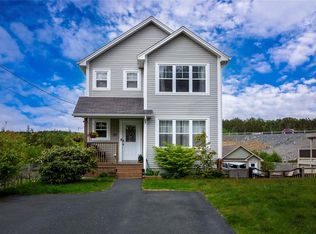
- C$69,900-- sqft851 Conception Bay Hwy #NL, Conception Bay South, NL A1X7R9Lot/Land
- C$325,0005 bd3 ba1.9k sqft25 Jerathon Pl, Conception Bay South, NL A1X3B6Pending

- C$629,9004 bd4 ba2.5k sqft59 Bayview Hts, Conception Bay South, NL A1X7R7For Sale
- C$399,9005 bd2 ba2.4k sqft9 Cronins Pl, Conception Bay South, NL A1X3B2Pending
- C$472,9004 bd2 ba2.2k sqft4 Tilleys Rd S, Conception Bay South, NL A1X3E1For Sale
- C$379,9003 bd3 ba1.8k sqft56 Oaken Dr, Conception Bay South, NL A1X0B9For Sale
Similar homes
- C$339,9004 bd2 ba2.4k sqft6-8 Kelliview Crescent, Conception Bay South, NL A1X6Z5For SaleMLS ID #1301983, Ashley Fleming, 3% Realty East Coast. Newfoundland and Labrador AR
- C$419,0004 bd2 ba2.2k sqft10-12 Glebe Road, Conception Bay South, NL A1X2J1For Sale
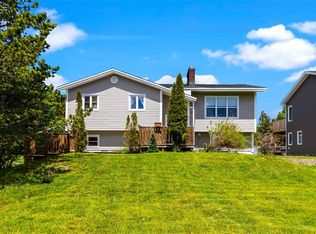 MLS ID #1301276, Nicole Young, 3% Realty East Coast. Newfoundland and Labrador AR
 - C$400,0004 bd3 ba2.2k sqft90 Hibb's Road, Conception Bay South, NL A1X6J2For Sale
 MLS ID #1301849, Andrew Gosse, Royal LePage Atlantic Homestead. Newfoundland and Labrador AR
 - C$384,9004 bd2 ba2.1k sqft15 Paradise Road, Paradise, NL A1L3B3For Sale
 MLS ID #1300756, Winnie Lei, RE/MAX Realty Specialists. Newfoundland and Labrador AR
 - C$379,9003 bd3 ba1.8k sqft56 Oaken Drive, Conception Bay South, NL A1X0B9For SaleMLS ID #1302051, Jill Mason, 3% Realty East Coast. Newfoundland and Labrador AR
- C$349,9004 bd2 ba1.8k sqft67 Keith Drive, Gould's, NL A1S1B4For SaleMLS ID #1301847, Michele Smith, BlueKey Realty Inc.. Newfoundland and Labrador AR
- C$399,9004 bd2 ba2.4k sqft2141 Topsail Road, Cbs, NL A1W5R5For SaleMLS ID #1302034, Shawn Rowe,CRA, Royal LePage Atlantic Homestead. Newfoundland and Labrador AR
- C$389,9004 bd2 ba1.7k sqft24 Hemmer Jane Drive, Mount Pearl, NL A1N4V6For SaleMLS ID #1302131, Chris Hodder, RE/MAX Realty Specialists. Newfoundland and Labrador AR
- C$375,0004 bd2 ba1.5k sqft13 Pennells Road, Conception Bay South, NL A1X6C2For SaleMLS ID #1299509, Mark Fagan, Century 21 Seller`s Choice Inc.. Newfoundland and Labrador AR
- C$299,9005 bd3 ba2.4k sqft46 Conception Bay Highway, Holyrood, NL A0A2R0For SaleMLS ID #1301593, Charlene Harnum, 3% Realty East Coast. Newfoundland and Labrador AR
- C$399,9004 bd4 ba1.9k sqft7 Wettlaufer Road, Conception Bay South, NL A1X7P6For SaleMLS ID #1301715, Terry Osbourne, 3% Realty East Coast. Newfoundland and Labrador AR
- C$339,9004 bd2 ba2.3k sqft65 Whiteley Drive, Mount Pearl, NL A1N2P8For SaleMLS ID #1301894, Sheilagh Byrne, Royal LePage Atlantic Homestead. Newfoundland and Labrador AR
- C$429,9004 bd3 ba2.2k sqft8 Breeze Place, Conception Bay South, NL A1W4C2For SaleMLS ID #1301904, Bill Penney,OTHER, Merit NL Real Estate Ltd.. Newfoundland and Labrador AR
- C$429,9003 bd3 ba2k sqft19 Samuel Drive, Conception Bay South, NL A1X0J1For SaleMLS ID #1302054, Cathy Austin, RE/MAX Infinity Realty Inc.. Newfoundland and Labrador AR
- C$379,9003 bd3 ba2.1k sqft1283 Conception Bay Highway, Conception Bay South, NL A1A1A1For SaleMLS ID #1301281, Krystal Gibbons, 3% Realty East Coast. Newfoundland and Labrador AR
- C$294,9994 bd2 ba1.6k sqft1714 Conception Bay Highway, Conception Bay South, NL A1X5C7For SaleMLS ID #1300940, Phillip Burton, Cet, RE/MAX Infinity Realty Inc.. Newfoundland and Labrador AR
- C$339,9003 bd2 ba1.8k sqft19 Knowling Street, St. John's, NL A1E2N8For SaleMLS ID #1302070, Adam Green, BlueKey Realty Inc.. Newfoundland and Labrador AR
- C$439,5004 bd2 ba2.4k sqft79 Swansea Street, Manuels, NL A1W4S9For SaleMLS ID #1301559, Kevin Martin, RE/MAX Realty Specialists. Newfoundland and Labrador AR
- C$379,9002 bd2 ba960 sqft12 Anthony's Road, Conception Bay South, NL A1X7S5For SaleMLS ID #1301769, Gil Smith, RE/MAX Infinity Realty Inc. - Sheraton Hotel. Newfoundland and Labrador AR
- C$295,0004 bd3 ba2.4k sqft9 Bareneed Road, Bareneed, NL A0A1W0For SaleMLS ID #1301737, Corey Gorman, Royal LePage Atlantic Homestead. Newfoundland and Labrador AR
