2 Lots and an in-law suite! Opportunity awaits with this 3-bedroom, 2-bathroom split-entry home, ideally located on a quiet street and being offered with an additional lot, presenting potential for future development and added income opportunities. Whether you're looking for extra space, an investment opportunity, or room for future growth, this property offers exceptional versatility. The home features a bright and functional layout with mini-split heat pumps on both levels for year-round comfort and energy efficiency. The lower level includes a self-contained in-law suite, ideal for extended family, guests, or potential rental income. Outside, you'll find a beautifully landscaped and fully fenced backyard, perfect for children and pets. Enjoy summers entertaining on the large deck, while the detached garage provides excellent storage and workspace. A baby barn offers additional storage for tools, seasonal items, and outdoor equipment. Combining comfortable family living, income potential, and future development possibilities, this unique property is a rare find. Don't miss your chance to explore all the opportunities it has to offer!
For sale
C$419,000
10-12 Glebe Road, Conception Bay South, NL A1X2J1
4beds
2,260sqft
Single Family Residence
Built in 1990
0.42 Acres Lot
$-- Zestimate®
C$185/sqft
C$-- HOA
What's special
Bright and functional layoutSelf-contained in-law suiteLarge deck
- 2 days |
- 19 |
- 2 |
Zillow last checked:
Listing updated:
Listed by:
Nicole Young,
3% Realty East Coast
Source: Newfoundland and Labrador AR,MLS®#: 1301276
Facts & features
Interior
Bedrooms & bathrooms
- Bedrooms: 4
- Bathrooms: 2
- Full bathrooms: 2
Bedroom
- Level: Main
- Area: 132.21 Square Feet
- Dimensions: 11.3 X 11.7
Bedroom
- Level: Main
- Area: 92 Square Feet
- Dimensions: 9.10 X 10.11
Bedroom
- Level: Main
- Area: 99.08 Square Feet
- Dimensions: 9.8 X 10.11
Bedroom
- Level: Lower
- Area: 164.4 Square Feet
- Dimensions: 13.7 X 12.0
Bathroom
- Level: Main
Bathroom
- Level: Lower
Dining room
- Level: Main
- Area: 90.1 Square Feet
- Dimensions: 8.11 X 11.11
Eat in kitchen
- Level: Lower
- Area: 157.48 Square Feet
- Dimensions: 12.4 X 12.7
Kitchen
- Level: Main
- Area: 163.8 Square Feet
- Dimensions: 14.0 X 11.7
Living room
- Level: Main
- Area: 195.19 Square Feet
- Dimensions: 13.10 X 14.9
Recreation room
- Level: Lower
- Area: 259.84 Square Feet
- Dimensions: 20.3 X 12.8
Utility room
- Level: Lower
- Area: 406.3 Square Feet
- Dimensions: 17.0 X 23.9
Heating
- Oil, Radiant
Cooling
- Mini Split
Appliances
- Included: Refrigerator, Microwave, Stove, Washer, Dryer
Features
- In-Law Floorplan
- Flooring: Laminate, Mixed
Interior area
- Total structure area: 2,260
- Total interior livable area: 2,260 sqft
Property
Parking
- Parking features: Detached
- Has garage: Yes
- Has uncovered spaces: Yes
Features
- Levels: Split Entry
- Patio & porch: Patio, Patio(s) and Deck(s)
- Fencing: Back Yard,Partially Fenced
Lot
- Size: 0.42 Acres
- Dimensions: 125 x 145
- Features: Rear Yard Access (Vechicle), Under 0.5 Acres
Details
- Additional structures: Shed(s)
- Zoning description: Res
Construction
Type & style
- Home type: SingleFamily
- Property subtype: Single Family Residence
Materials
- Vinyl Siding
- Foundation: Concrete Perimeter
- Roof: Shingle - Asphalt
Condition
- Year built: 1990
Utilities & green energy
- Sewer: Public Sewer
- Water: Public
Community & HOA
Location
- Region: Conception Bay South
Financial & listing details
- Price per square foot: C$185/sqft
- Annual tax amount: C$2,500
- Date on market: 8/21/2026
Price history
Price history is unavailable.
Public tax history
Tax history is unavailable.
Climate risks
Neighborhood: A1X
Nearby schools
GreatSchools rating
No schools nearby
We couldn't find any schools near this home.
Schools provided by the listing agent
- District: Conception Bay South
Source: Newfoundland and Labrador AR. This data may not be complete. We recommend contacting the local school district to confirm school assignments for this home.
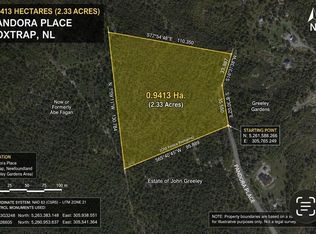
- C$70,0002.33 acres78 Greeley Gdns #70, Conception Bay South, NL A1X2J4Lot/Land
- C$125,0009,408 sqft7 Cobra Pl #5, Conception Bay South, NL A1X2H8Pending

- C$389,9003 bd2 ba1.8k sqft38 Ocean View Rd, Conception Bay South, NL A1X0E7Pending
- C$75,000-- sqft7 Parsons Pl #5, Conception Bay South, NL A1X7B9Lot/Land
- C$100,000-- sqft10 Parsons Pl #6, Conception Bay South, NL A1X7B9Lot/Land
- C$70,0007,095 sqft11 Parsons Pl, Conception Bay South, NL A1X7B9Lot/Land
- C$150,0002,559 sqft0 Parsons Pl, Conception Bay South, NL A1X7B9Lot/Land
- C$329,9004 bd2 ba1.9k sqft20 Ocean View Rd, Conception Bay South, NL A1X2H2Pending
Similar homes
- C$399,9004 bd2 ba2.4k sqft2141 Topsail Road, Cbs, NL A1W5R5For Sale
 MLS ID #1302034, Shawn Rowe,CRA, Royal LePage Atlantic Homestead. Newfoundland and Labrador AR
 - C$459,9003 bd2 ba2.3k sqft82 Foxtrap Access Road, Conception Bay South, NL A1X7N4For Sale
 MLS ID #1301801, Rory O'regan, Century 21 Seller`s Choice Inc.. Newfoundland and Labrador AR
 - C$399,9004 bd4 ba1.9k sqft7 Wettlaufer Road, Conception Bay South, NL A1X7P6For Sale
 MLS ID #1301715, Terry Osbourne, 3% Realty East Coast. Newfoundland and Labrador AR
 - C$439,5004 bd2 ba2.4k sqft79 Swansea Street, Manuels, NL A1W4S9For Sale
 MLS ID #1301559, Kevin Martin, RE/MAX Realty Specialists. Newfoundland and Labrador AR
 - C$489,0004 bd4 ba2.8k sqft16 Delaney's Road, Conception Bay South, NL A1X2B6For SaleMLS ID #1301513, Jess Whittle, Royal LePage Atlantic Homestead. Newfoundland and Labrador AR
- C$399,9004 bd3 ba2.5k sqft40 Ranger Avenue, Paradise, NL A1L1J9For SaleMLS ID #1301975, Rod Pike,FRI, RE/MAX Realty Specialists. Newfoundland and Labrador AR
- C$384,9004 bd2 ba2.1k sqft15 Paradise Road, Paradise, NL A1L3B3For SaleMLS ID #1300756, Winnie Lei, RE/MAX Realty Specialists. Newfoundland and Labrador AR
- C$499,9004 bd4 ba2.2k sqft20 Sparrow Drive, Conception Bay South, NL A1W4R1For SaleMLS ID #1301504, Gil Smith, RE/MAX Infinity Realty Inc. - Sheraton Hotel. Newfoundland and Labrador AR
- C$375,0004 bd2 ba1.5k sqft13 Pennells Road, Conception Bay South, NL A1X6C2For SaleMLS ID #1299509, Mark Fagan, Century 21 Seller`s Choice Inc.. Newfoundland and Labrador AR
- C$399,9004 bd4 ba2.5k sqft8-12 Hawco's Lane, Chapel's Cove, NL A0A1V0For SaleMLS ID #1301258, Amber Borger, Hanlon Realty. Newfoundland and Labrador AR
- C$389,9004 bd2 ba2k sqft1035 Indian Meal Line, Portugal Cove-St. Philips, NL A1M3C4For SaleMLS ID #1301852, Krista Trask, Century 21 Seller`s Choice Inc.. Newfoundland and Labrador AR
- C$499,9004 bd2 ba3k sqft12-20 Meadow Lane, Clarkes Beach, NL A0A1W0For SaleMLS ID #1302120, Amanda Hiscock, Century 21 Seller`s Choice Inc.. Newfoundland and Labrador AR
- C$574,9003 bd3 ba2.5k sqft18 Lodge Road, Conception Bay South, NL A1X2G4For SaleMLS ID #1301377, Josh Stokes, Keller Williams Platinum Realty. Newfoundland and Labrador AR
- C$479,9004 bd4 ba2.5k sqft271 Dogberry Hill Road, Portugal Cove St. Philip's, NL A1M1C5For SaleMLS ID #1301571, Courtney Moulton, RE/MAX Infinity Realty Inc.. Newfoundland and Labrador AR
- C$295,0004 bd3 ba2.4k sqft9 Bareneed Road, Bareneed, NL A0A1W0For SaleMLS ID #1301737, Corey Gorman, Royal LePage Atlantic Homestead. Newfoundland and Labrador AR
- C$439,9005 bd3 ba2k sqft134 St. Thomas Line, Paradise, NL A1L2R1For SaleMLS ID #1301319, Amanda Roberts, 3% Realty East Coast. Newfoundland and Labrador AR
- C$450,0003 bd3 ba2.9k sqft1 Rideau Place, Mount Pearl, NL A1N4C1For SaleMLS ID #1301707, Valma Budgell, RE/MAX Realty Specialists. Newfoundland and Labrador AR
- C$499,9004 bd3 ba2.5k sqft9 Mayfair Avenue, Paradise, NL A1L0Y7For SaleMLS ID #1301937, James Noftal, Hanlon Realty. Newfoundland and Labrador AR
- C$379,9004 bd4 ba1.9k sqft130 Green Acre Drive, St. John's, NL A1H1C2For SaleMLS ID #1301719, Nevin Hollett, eXp Realty. Newfoundland and Labrador AR
- C$499,8004 bd4 ba2.5k sqft8-14 Hawco's Lane, Chapel's Cove, NL A0A1V0For SaleMLS ID #1301257, Amber Borger, Hanlon Realty. Newfoundland and Labrador AR
