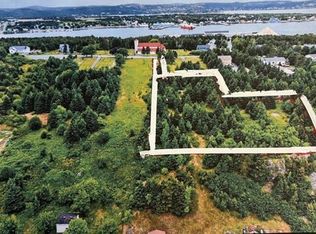
Located on the Port de Grave Peninsula in picturesque Bareneed, this beautifully restored turn-of-the-century two storey offers original character throughout, modern upgrades & expansive ocean views. Set on 1.83 acres and tucked away in a sheltered cove, this coastal property is ideal as a recreational or permanent residence. Extensively and tastefully renovated over the years, retaining original character throughout, featuring exposed brick, softwood floors, and reclaimed beams. The main floor features an upgraded kitchen that opens to a large area used as a sitting room and dining space, a half bath with laundry and storage and a large formal living area at the front with ocean views, refinished softwood floors, and a cozy woodburning stove. Upstairs, you'll find 4 comfortable bedrooms and a full 4 piece bathroom. One of the bedrooms provides access to a third-floor loft space, perfect for a studio, home office, play area or additional guest accommodation. There is a recently constructed 28' x 16' detached garage that is wired, insulated, and has 12-foot ceilings making it perfectly suited to store an RV, boat, or for workshop use. Above the garage is a beautiful 27' x 13' loft living space with a french balcony overlooking the bay, a private patio at the back entrance and has a half bath. Currently utilized as a guest house, this space could also serve as a studio workspace, a recroom, large home office or an additional Airbnb accommodation. Located just 1 hour from St. John's and only 5 minutes to Bay Roberts, this coastal property is ideal as a summer or full time residence.
For sale
C$295,000
9 Bareneed Road, Bareneed, NL A0A1W0
4beds
2,413sqft
Retail, Single Family Residence
Built in 1920
1.83 Acres Lot
$-- Zestimate®
C$122/sqft
C$-- HOA
What's special
- 36 days
- 135
- 10
Zillow last checked:
Listing updated:
Listed by:
Corey Gorman,
Royal LePage Atlantic Homestead
Source: Newfoundland and Labrador AR,MLS®#: 1301737
Facts & features
Interior
Bedrooms & bathrooms
- Bedrooms: 4
- Bathrooms: 3
- Full bathrooms: 1
- 1/2 bathrooms: 2
Bedroom
- Level: Second
- Area: 105.84 Square Feet
- Dimensions: 10.8x9.8
Bedroom
- Level: Second
- Area: 112.14 Square Feet
- Dimensions: 12.6x8.9
Bedroom
- Level: Second
- Area: 140.28 Square Feet
- Dimensions: 13.11x10.7
Bedroom
- Level: Other
- Area: 353.7 Square Feet
- Dimensions: 27x13.1
Bathroom
- Level: Main
Bathroom
- Level: Second
Bathroom
- Level: Other
Other
- Level: Second
- Area: 151.13 Square Feet
- Dimensions: 12.7x11.9
Bonus room
- Level: Third
- Area: 171.35 Square Feet
- Dimensions: 24.1x7.11
Eating area
- Level: Main
- Area: 102.72 Square Feet
- Dimensions: 10.7x9.6
Family room
- Level: Main
- Area: 127.33 Square Feet
- Dimensions: 10.7x11.9
Kitchen
- Level: Main
- Area: 124.02 Square Feet
- Dimensions: 11.7x10.6
Laundry
- Level: Main
- Area: 46.15 Square Feet
- Dimensions: 7.10x6.5
Other
- Level: Main
- Area: 287.02 Square Feet
- Dimensions: 22.6x12.7
Storage
- Level: Main
- Area: 20.22 Square Feet
- Dimensions: 6.5x3.11
Heating
- Baseboard, Electric, Wood, Wood Stove
Cooling
- Electric
Appliances
- Included: Dishwasher, Refrigerator, Stove, Washer, Dryer
Features
- Flooring: Ceramic/Marble, Mixed, Softwood, Wood
Interior area
- Total structure area: 2,861
- Total interior livable area: 2,413 sqft
Property
Parking
- Parking features: Detached, Wired
- Has garage: Yes
- Has uncovered spaces: Yes
Features
- Levels: Two
- Patio & porch: Balcony(s) and Patio(s)
- Has view: Yes
- View description: Ocean
- Has water view: Yes
- Water view: Ocean
Lot
- Size: 1.83 Acres
- Dimensions: 1.83 acres
- Features: Rear Yard Access (Vechicle), Views, 1.0 -2.99 Acres
Details
- Zoning description: Res
Construction
Type & style
- Home type: SingleFamily
- Property subtype: Retail, Single Family Residence
Materials
- Clapboard, Wood Siding
- Foundation: Concrete
- Roof: Shingle - Asphalt
Condition
- Year built: 1920
Utilities & green energy
- Sewer: Septic Tank
- Water: Drilled Well, Shared
Community & HOA
Location
- Region: Division No 1 Subd L
Financial & listing details
- Price per square foot: C$122/sqft
- Date on market: 8/19/2026
Price history
Price history is unavailable.
Public tax history
Tax history is unavailable.
Climate risks
Neighborhood: A0A
Nearby schools
GreatSchools rating
No schools nearby
We couldn't find any schools near this home.
Schools provided by the listing agent
- District: Conception Bay North
Source: Newfoundland and Labrador AR. This data may not be complete. We recommend contacting the local school district to confirm school assignments for this home.


Similar homes
- C$299,9004 bd3 ba3.1k sqft38 Main Road, New Harbour, NL A0B2P0For Sale
 MLS ID #1303383, Sarah Morgan, BlueKey Realty Inc.. Newfoundland and Labrador AR
 - C$314,9004 bd2 ba1.4k sqft2-6 Bishops Road, Bay Roberts, NL A0A1G0New Construction
 MLS ID #1303107, Sarah Morgan, BlueKey Realty Inc.. Newfoundland and Labrador AR
 - C$329,9004 bd2 ba1.9k sqft6 Rumbolts Lane, Coley's Point, Bay Roberts, NL A0A1X0For Sale
 MLS ID #1300803, Debbie Budden, EXIT Realty Aspire. Newfoundland and Labrador AR
 - C$289,9005 bd1 ba2.5k sqft59-65 Cross Road, Bay Roberts, NL A0A1G0For Sale
 MLS ID #1301292, Brent Roach, Royal LePage Atlantic Homestead. Newfoundland and Labrador AR
