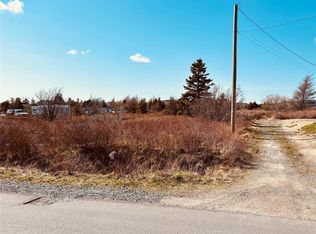
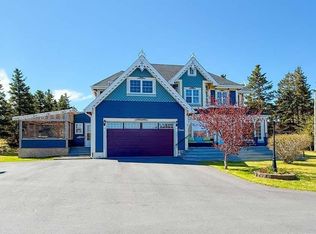
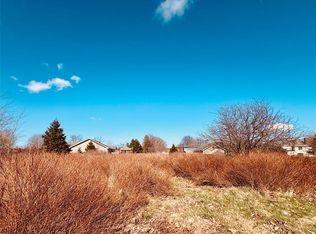
Welcome to 62-64 Greens Road. Ideally situated in a quiet, family-friendly area just a short walk from the ocean. Set on a beautiful mature lot with plenty of space for outdoor entertaining and a huge driveway. The main level features a large vaulted living room filled with natural light, creating a bright and welcoming space for gatherings. The newly updated kitchen showcases new flooring, appliances, and light fixtures. Three bedrooms are conveniently located on the main floor, including a primary bedroom with ensuite, along with a full main bathroom. The basement features a cozy rec room complete with a propane fireplace, a bonus office room, an additional guest bedroom, and a large laundry room. A section of unfinished basement provides abundant storage or an exciting opportunity for future development. Step outside from the back porch onto a large patio, perfect for entertaining. A second patio on the opposite side of the home provides even more outdoor living space. The detached 18' x 24' garage is a standout feature equipped with a wood stove. The property is also conveniently located close to the Recreational Vehicle Trailway, making it easy to enjoy the surrounding area and outdoor activities.
For sale
C$375,000
62-64 Greens Road, Bay Roberts, NL A0A0C5
4beds
2,428sqft
Single Family Residence
Built in 1990
-- sqft lot
$-- Zestimate®
C$154/sqft
C$-- HOA
What's special
Beautiful mature lotHuge drivewayNewly updated kitchenNew flooringPrimary bedroom with ensuiteFull main bathroomBonus office room
- 14 hours
- 6
- 0
Zillow last checked:
Listing updated:
Listed by:
Natalie Osmond,
BlueKey Realty Inc.
Source: Newfoundland and Labrador AR,MLS®#: 1302993
Facts & features
Interior
Bedrooms & bathrooms
- Bedrooms: 4
- Bathrooms: 2
- Full bathrooms: 1
- 1/2 bathrooms: 1
Bedroom
- Level: Main
- Area: 54.06 Square Feet
- Dimensions: 10.2x5.3
Bedroom
- Level: Main
- Area: 95.04 Square Feet
- Dimensions: 9.6x9.9
Bedroom
- Level: Basement
- Area: 110.67 Square Feet
- Dimensions: 9.3x11.9
Bathroom
- Level: Main
Other
- Level: Main
- Area: 161.04 Square Feet
- Dimensions: 12.2x13.2
Eat in kitchen
- Level: Main
- Area: 274.5 Square Feet
- Dimensions: 22.5x12.2
Other
- Level: Main
Laundry
- Level: Basement
- Area: 116.39 Square Feet
- Dimensions: 10.3x11.3
Living room
- Level: Main
- Area: 220.1 Square Feet
- Dimensions: 14.2x15.5
Office
- Level: Basement
- Area: 84.24 Square Feet
- Dimensions: 7.8x10.8
Recreation room
- Level: Basement
- Area: 242.87 Square Feet
- Dimensions: 14.9x16.3
Heating
- Electric, Propane, Wood Stove
Cooling
- Electric
Appliances
- Included: Refrigerator, Stove, Washer, Dryer
Features
- Ensuite
- Flooring: Mixed
- Has fireplace: Yes
- Fireplace features: Propane
Interior area
- Total structure area: 2,428
- Total interior livable area: 2,428 sqft
Property
Parking
- Parking features: Detached
- Has garage: Yes
- Has uncovered spaces: Yes
Lot
- Dimensions: 104 x 140 x 88 x 129
- Features: Under 0.5 Acres
Details
- Zoning description: RES
Construction
Type & style
- Home type: SingleFamily
- Property subtype: Single Family Residence
Materials
- Vinyl Siding
- Foundation: Concrete
- Roof: Shingle - Asphalt
Condition
- Year built: 1990
Utilities & green energy
- Sewer: Public Sewer
- Water: Public
Community & HOA
Location
- Region: Bay Roberts
Financial & listing details
- Price per square foot: C$154/sqft
- Annual tax amount: C$1,848
- Date on market: 9/16/2026
Price history
Price history is unavailable.
Public tax history
Tax history is unavailable.
Climate risks
Neighborhood: A0A
Nearby schools
GreatSchools rating
No schools nearby
We couldn't find any schools near this home.
Schools provided by the listing agent
- District: Conception Bay North
Source: Newfoundland and Labrador AR. This data may not be complete. We recommend contacting the local school district to confirm school assignments for this home.