Welcome to this beautifully built new two-storey home offering the perfect blend of privacy, quality, and everyday convenience. Set on a tree-lined lot surrounded by mature greenery, this property provides a peaceful setting while still being just minutes from schools, shopping, recreation, and essential amenities. Inside, the main floor features a bright and spacious layout with an oversized eat-in kitchen complete with custom cabinetry, plenty of storage, and patio doors leading to the private backyard. A convenient half bath with main-floor laundry adds everyday practicality. Upstairs, you’ll find three comfortable bedrooms, including a welcoming primary suite with a walk-in closet and private ensuite. The unfinished basement offers excellent potential to expand and customize the space to suit your needs, whether you envision a rec room, home office, gym, or additional storage. With immediate possession available, a private lot, modern construction, and room to grow, this new build checks all the boxes that matter.
For sale
C$349,900
14 Mosdells Lane, Bay Roberts, NL A0A1G0
3beds
2,250sqft
Retail, Single Family Residence
Built in 2026
5,428 Square Feet Lot
$-- Zestimate®
C$156/sqft
C$-- HOA
What's special
Bright and spacious layoutOversized eat-in kitchenCustom cabinetryPlenty of storagePrivate backyardThree comfortable bedroomsWelcoming primary suite
- 18 days |
- 16 |
- 1 |
Zillow last checked:
Listing updated:
Listed by:
Art Snow,
Royal LePage Property Consultants Limited,
Jp Allan,
Royal LePage Property Consultants Limited
Source: Newfoundland and Labrador AR,MLS®#: 1300154
Facts & features
Interior
Bedrooms & bathrooms
- Bedrooms: 3
- Bathrooms: 3
- Full bathrooms: 2
- 1/2 bathrooms: 1
Bedroom
- Level: Second
- Area: 92.92 Square Feet
- Dimensions: 9.11x10.2
Bedroom
- Level: Second
- Area: 96.9 Square Feet
- Dimensions: 9.5x10.2
Bathroom
- Level: Second
Other
- Level: Second
- Area: 168 Square Feet
- Dimensions: 12x14
Eat in kitchen
- Level: Main
- Area: 220 Square Feet
- Dimensions: 10x22
Other
- Level: Second
Laundry
- Level: Main
- Area: 72 Square Feet
- Dimensions: 6x12
Living room
- Level: Main
- Area: 204 Square Feet
- Dimensions: 12x17
Heating
- Electric
Cooling
- Electric
Features
- Ensuite
- Flooring: Laminate, Mixed
Interior area
- Total structure area: 2,250
- Total interior livable area: 2,250 sqft
Property
Parking
- Parking features: None
- Has uncovered spaces: Yes
Features
- Levels: Two
Lot
- Size: 5,428 Square Feet
- Dimensions: 59 x 92
Details
- Zoning description: Residential
- Other equipment: Air Exchanger
Construction
Type & style
- Home type: SingleFamily
- Property subtype: Retail, Single Family Residence
Materials
- Vinyl Siding
- Foundation: Concrete
- Roof: Shingle - Asphalt
Condition
- Year built: 2026
Utilities & green energy
- Sewer: Public Sewer
- Water: Public
Community & HOA
Location
- Region: Bay Roberts
Financial & listing details
- Price per square foot: C$156/sqft
- Annual tax amount: C$2,463
- Date on market: 7/9/2026
Art Snow
Art Snow
(709) 769-4165
By pressing Contact Agent, you agree that the real estate professional identified above may call/text you about your search, which may involve use of automated means and pre-recorded/artificial voices. You don't need to consent as a condition of buying any property, goods, or services. Message/data rates may apply. You also agree to our Terms of Use. Zillow does not endorse any real estate professionals. We may share information about your recent and future site activity with your agent to help them understand what you're looking for in a home.
Price history
Price history is unavailable.
Public tax history
Tax history is unavailable.
Climate risks
Neighborhood: A0A
Nearby schools
GreatSchools rating
No schools nearby
We couldn't find any schools near this home.
Schools provided by the listing agent
- District: Conception Bay North
Source: Newfoundland and Labrador AR. This data may not be complete. We recommend contacting the local school district to confirm school assignments for this home.
- C$--3 bd1 ba980 sqft423 Water St, Bay Roberts, NL A0A1G0Off Market
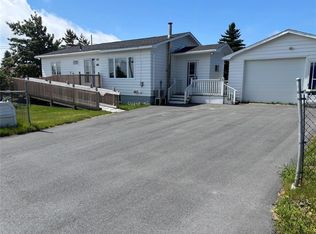
- C$229,9003 bd1 ba2k sqft14 Barnes Rd #12, Bay Roberts, NL A0A0A0For Sale
- C$44,900465.8 Square Feet180 Central St, Bay Roberts, NL A0A3X0Lot/Land
- C$369,9005 bd3 ba2.4k sqft172 Central St, Bay Roberts, NL A0A0A0For Sale

- C$50,000-- sqft5 Hardings Ln, Bay Roberts, NL A0A1G0Pending
- C$149,9003 bd1 ba1.2k sqft6 Mercers Cove Ext, Bay Roberts, NL A0A0A0For Sale
- C$99,9001.45 Acres26 Bears Cove Rd, Bay Roberts, NL A0A1G0Lot/Land
- C$239,0004 bd2 ba1.4k sqft22 Smith St #20, Bay Roberts, NL A0A0A0For Sale
Similar homes
- C$329,9004 bd2 ba1.9k sqft6 Rumbolts Lane, Coley's Point, Bay Roberts, NL A0A1X0For Sale
 MLS ID #1300803, Debbie Budden, EXIT Realty Aspire. Newfoundland and Labrador AR
 - C$389,9003 bd3 ba2.8k sqft21 Fitzgerald Place, Bay Roberts, NL A0A1G0For Sale
 MLS ID #1300873, Brent Roach, Royal LePage Atlantic Homestead. Newfoundland and Labrador AR
 - C$339,0003 bd2 ba1.5k sqft9 Brook Road, Bay Roberts, NL A0A1G0For Sale
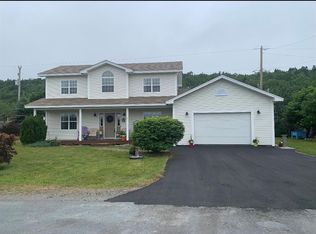 MLS ID #1299807, Daphne Clarke, 3% Realty East Coast. Newfoundland and Labrador AR
 - C$419,9005 bd3 ba1.6k sqft19 Heneys Pond Road, Bay Roberts, NL A0A1G0For Sale
 MLS ID #1298838, Jill Mason, 3% Realty East Coast. Newfoundland and Labrador AR
 - C$299,9004 bd3 ba2.4k sqft9 Bareneed Road, Bareneed, NL A0A1W0For SaleMLS ID #1298623, Corey Gorman, Royal LePage Atlantic Homestead. Newfoundland and Labrador AR
- C$229,9003 bd1 ba2k sqft12-14 Barnes Road, Bay Roberts, NL A0A1G0For SaleMLS ID #1300672, Michelle Bradbury-Smith, Royal LePage Atlantic Homestead. Newfoundland and Labrador AR
- C$499,9004 bd3 ba3.1k sqft16 Heneys Pond Road, Bay Roberts, NL A0A1G0For SaleMLS ID #1290846, Paul Drover, Royal LePage Atlantic Homestead. Newfoundland and Labrador AR
- C$339,9003 bd1 ba2.7k sqft109 Conception Bay Highway, Clarkes Beach, NL A0A1W0For SaleMLS ID #1299543, Frank Evely, RE/MAX Eastern Edge Realty Ltd. - Bay Roberts. Newfoundland and Labrador AR
- C$239,0004 bd2 ba1.4k sqft20-22 Smith Street, Bay Roberts, NL A0A1G0For SaleMLS ID #1298373, Rebecca Bowering, RE/MAX Realty Specialists. Newfoundland and Labrador AR
- C$339,9003 bd2 ba2.4k sqft69 Bannerman Lake Road, Harbour Grace, NL A0A2M0For SaleMLS ID #1300184, Kim Ford, Royal LePage Atlantic Homestead. Newfoundland and Labrador AR
- C$349,9004 bd2 ba2.1k sqft44 Kerry Avenue, Conception Bay South, NL A1X7H6For SaleMLS ID #1300858, Candice Mayo, 3% Realty East Coast. Newfoundland and Labrador AR
- C$179,0004 bd3 ba3.1k sqft8 Erics Place, Bay Roberts, NL A0A3V0For SaleMLS ID #1296592, Barry Clarke, Clarke Real Estate Ltd. - Carbonear. Newfoundland and Labrador AR
- C$290,0003 bd3 ba2.9k sqft9-11 Pondside Road, Spaniards Bay, NL A0A3X1For SaleMLS ID #1300933, Brian Kelsey, RE/MAX Realty Specialists. Newfoundland and Labrador AR
- C$319,9004 bd2 ba2.2k sqft39 Main Road, Georgetown, NL A0A2Z0For SaleMLS ID #1297200, Brandon Pennell, BlueKey Realty Inc.. Newfoundland and Labrador AR
- C$309,9003 bd3 ba2.7k sqft14-16 Carrolls Road, Spaniards Bay, NL A0A3X0For SaleMLS ID #1298852, Brock Roul, 3% Realty East Coast. Newfoundland and Labrador AR
- C$199,9002 bd2 ba1.3k sqft141 Bishops Cove Shore Road, Bishops Cove, NL A0A3X0For SaleMLS ID #1298445, Brent Roach, Royal LePage Atlantic Homestead. Newfoundland and Labrador AR
- C$389,9003 bd2 ba2.2k sqft54 Lawlors Road, Paradise, NL A1L3N9For SaleMLS ID #1300804, Sherrie Hollahan, Keller Williams Platinum Realty. Newfoundland and Labrador AR
- C$349,9003 bd2 ba1.6k sqft28 Valley Brook Place, Conception Bay South, NL A1X0K4For SaleMLS ID #1300801, Andrew Scott, Royal LePage Atlantic Homestead. Newfoundland and Labrador AR
- C$389,0003 bd1 ba2.8k sqft35 Rattley Row, Brigus, NL A0A1K0For SaleMLS ID #1295316, Sylvia Boone, RE/MAX Eastern Edge Realty Ltd. - Bay Roberts. Newfoundland and Labrador AR
- C$384,9003 bd2 ba1.7k sqft177 St. Thomas Line, Paradise, NL A1L2R4For SaleMLS ID #1300705, Rodger Gollop, Hanlon Realty. Newfoundland and Labrador AR
