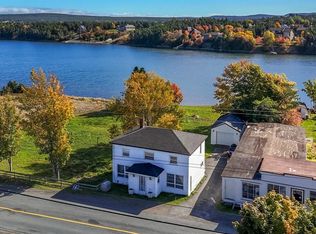
Welcome to 109 Conception Bay Highway, Clarke's Beach! This beautifully maintained and tastefully updated 3-bedroom bungalow offers approximately 1,350 square feet of comfortable living space on a large private lot with beautiful views of Bay de Grave Harbour. Built in the 1950s, the home blends timeless charm with modern updates, featuring bright, inviting living spaces, gleaming hardwood floors, and a cozy propane fireplace. Pride of ownership is evident throughout, making this a home you can simply move in and enjoy. The oversized lot offers plenty of room for family activities, gardening, or relaxing in the privacy of the backyard, while a detached garage provides additional storage. A rare bonus is the impressive 3,116-square-foot detached two-storey building. Originally designed for professional use and now used for storage, it offers exceptional flexibility for a workshop, hobby space, home-based business, studio, recreation area, or additional storage—the possibilities are endless. If you're looking for a charming home with outstanding bonus space and endless potential, this unique property is one you won't want to miss.
For sale
C$339,900
109 Conception Bay Highway, Clarkes Beach, NL A0A1W0
3beds
2,708sqft
Single Family Residence
Built in 1957
-- sqft lot
$-- Zestimate®
C$126/sqft
C$-- HOA
What's special
Beautifully maintainedTastefully updatedLarge private lotBright inviting living spacesGleaming hardwood floorsCozy propane fireplace
- 28 days |
- 31 |
- 0 |
Zillow last checked:
Listing updated:
Listed by:
Frank Evely,
RE/MAX Eastern Edge Realty Ltd. - Bay Roberts
Source: Newfoundland and Labrador AR,MLS®#: 1299543
Facts & features
Interior
Bedrooms & bathrooms
- Bedrooms: 3
- Bathrooms: 1
- Full bathrooms: 1
Bedroom
- Level: Main
- Area: 129.38 Square Feet
- Dimensions: 11.25 x 11.5
Bedroom
- Level: Main
- Area: 112.13 Square Feet
- Dimensions: 9.75 x 11.5
Bedroom
- Level: Main
- Area: 92.63 Square Feet
- Dimensions: 9.5 x 9.75
Bathroom
- Level: Main
- Area: 41.67 Square Feet
- Dimensions: 6.25 x 6'8"
Dining room
- Level: Main
- Area: 119.25 Square Feet
- Dimensions: 9 x 13.25
Foyer
- Level: Main
- Area: 23.38 Square Feet
- Dimensions: 4.25x5.5
Kitchen
- Level: Main
- Area: 162.5 Square Feet
- Dimensions: 12.5 x 13
Other
- Level: Main
- Area: 290 Square Feet
- Dimensions: 14.5 x 20
Porch
- Level: Main
- Area: 36 Square Feet
- Dimensions: 6 x 6
Workshop
- Level: Other
Heating
- Baseboard, Hot Water, Oil
Appliances
- Included: Dishwasher, Refrigerator, Stove
Features
- Flooring: Cushion/Tile/Lino, Hardwood
- Basement: Full
- Has fireplace: Yes
- Fireplace features: Propane
Interior area
- Total structure area: 2,708
- Total interior livable area: 2,708 sqft
Property
Parking
- Parking features: Detached, Insulated, Other
- Has garage: Yes
- Has uncovered spaces: Yes
Features
- Patio & porch: Deck/Patio
- Fencing: Partial
- Has view: Yes
- View description: Ocean
- Has water view: Yes
- Water view: Ocean,Year Round Road Access
Lot
- Dimensions: 111 x 178 x 65 x 44 x 53 x 134'
- Features: Central Location, Highway Access, Landscaped, Level, Rear Yard Access (Vechicle), Shopping Nearby, Views
Details
- Additional structures: Shed(s)
- Zoning description: Mixed
Construction
Type & style
- Home type: SingleFamily
- Architectural style: Bungalow
- Property subtype: Single Family Residence
Materials
- Vinyl Siding
- Foundation: Partially Developed, Concrete Perimeter
- Roof: Fiberglass
Condition
- Year built: 1957
Utilities & green energy
- Sewer: Public Sewer
- Water: Public
- Utilities for property: Cable Connected, Electricity Connected, High Speed Internet, Phone Connected
Community & HOA
Location
- Region: Bay Roberts
Financial & listing details
- Price per square foot: C$126/sqft
- Annual tax amount: C$1,200
- Date on market: 6/26/2026
Frank Evely
Frank Evely
(709) 683-5255
By pressing Contact Agent, you agree that the real estate professional identified above may call/text you about your search, which may involve use of automated means and pre-recorded/artificial voices. You don't need to consent as a condition of buying any property, goods, or services. Message/data rates may apply. You also agree to our Terms of Use. Zillow does not endorse any real estate professionals. We may share information about your recent and future site activity with your agent to help them understand what you're looking for in a home.
Price history
Price history is unavailable.
Public tax history
Tax history is unavailable.
Climate risks
Neighborhood: A0A
Nearby schools
GreatSchools rating
No schools nearby
We couldn't find any schools near this home.
Schools provided by the listing agent
- District: Conception Bay North
Source: Newfoundland and Labrador AR. This data may not be complete. We recommend contacting the local school district to confirm school assignments for this home.
- C$289,0003 bd1 ba2.4k sqft145 Conception Bay Hwy, Holyrood, NL A0A2R0For Sale

- C$499,9006 bd4 ba3.3k sqft27 Park Dr, Trepassey, NL A0A4B0For Sale
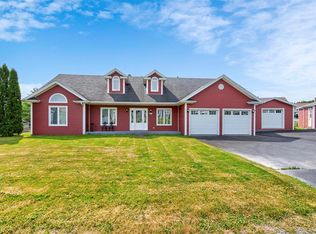
- C$399,9003 bd2 ba2.3k sqft23 Boyd Ave #21, Clarkes Beach, NL A0A3C0For Sale
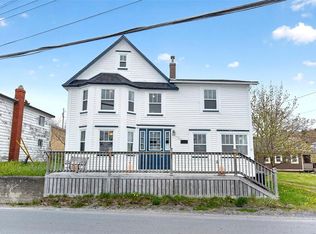
- C$289,0006 bd2 ba2.6k sqft71 Shaws Ln, Clarke'S Beach, NL A0A3C0For Sale

- C$669,9004 bd4 ba3.3k sqft20 Kavanaghs Rd, Clarke'S Beach, NL A0A1W0For Sale
- C$149,9002 bd1 ba528 sqft3 Kavanaughs Rd #1, Clarkes Beach, NL A0A1W0For Sale
- C$62,900-- sqft8 Kent Pl, Clarkes Beach, NL A0ALot/Land
- C$69,00044.8 Square Feet3 Kent Pl, Clarkes Beach, NL A0A1W0Lot/Land
Similar homes
- C$329,9004 bd2 ba1.9k sqft6 Rumbolts Lane, Coley's Point, Bay Roberts, NL A0A1X0For Sale
 MLS ID #1300803, Debbie Budden, EXIT Realty Aspire. Newfoundland and Labrador AR
 - C$299,9004 bd3 ba2.4k sqft9 Bareneed Road, Bareneed, NL A0A1W0For Sale
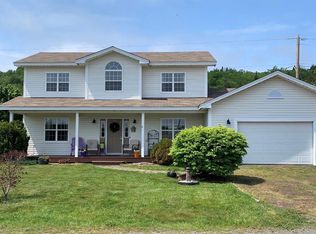
 MLS ID #1298623, Corey Gorman, Royal LePage Atlantic Homestead. Newfoundland and Labrador AR
 - C$339,0003 bd2 ba1.5k sqft9 Brook Road, Bay Roberts, NL A0A1G0For Sale
 MLS ID #1299807, Daphne Clarke, 3% Realty East Coast. Newfoundland and Labrador AR
 - C$374,9003 bd2 ba1.4k sqft47-49 North River Road, North River, NL A0A2R0For Sale
 MLS ID #1298789, Brent Roach, Royal LePage Atlantic Homestead. Newfoundland and Labrador AR
 - C$299,9003 bd2 ba3.4k sqft93-97A Country Road, Bay Roberts, NL A0A1G0For SaleMLS ID #1296888, Amanda Hiscock, Century 21 Seller`s Choice Inc.. Newfoundland and Labrador AR
- C$499,9006 bd4 ba3.3k sqft27 Park Avenue, Clarke's Beach, NL A0A1W0For SaleMLS ID #1296603, Robert Barteau, RE/MAX Infinity Realty Inc.. Newfoundland and Labrador AR
- C$290,0003 bd3 ba2.9k sqft9-11 Pondside Road, Spaniards Bay, NL A0A3X1For SaleMLS ID #1300933, Brian Kelsey, RE/MAX Realty Specialists. Newfoundland and Labrador AR
- C$289,0006 bd2 ba2.6k sqft71 Shaws Lane, Clarkes Beach, NL A0A1W0For SaleMLS ID #1297825, Matthew Efford, eXp Realty. Newfoundland and Labrador AR
- C$389,0003 bd1 ba2.8k sqft35 Rattley Row, Brigus, NL A0A1K0For SaleMLS ID #1295316, Sylvia Boone, RE/MAX Eastern Edge Realty Ltd. - Bay Roberts. Newfoundland and Labrador AR
- C$289,9005 bd3 ba2.4k sqft52 Bareneed Road, Bay Roberts, NL A001G0For SaleMLS ID #1298064, Lloyd Collins, Royal LePage Atlantic Homestead. Newfoundland and Labrador AR
- C$299,9005 bd2 ba1.8k sqft35 Corporal Jamie Murphy Drive, Conception Hr., NL ,A0A 1Z0For SaleMLS ID #1298615, Andy Lewis, Royal LePage Vision Realty. Newfoundland and Labrador AR
- C$349,9004 bd2 ba2.1k sqft44 Kerry Avenue, Conception Bay South, NL A1X7H6For SaleMLS ID #1300858, Candice Mayo, 3% Realty East Coast. Newfoundland and Labrador AR
- C$224,9003 bd2 ba3.2k sqft181 Shearstown Road, Bay Roberts, NL A0A1V0For SaleMLS ID #1295260, Frank Evely, RE/MAX Eastern Edge Realty Ltd. - Bay Roberts. Newfoundland and Labrador AR
- C$339,9003 bd2 ba2.4k sqft69 Bannerman Lake Road, Harbour Grace, NL A0A2M0For SaleMLS ID #1300184, Kim Ford, Royal LePage Atlantic Homestead. Newfoundland and Labrador AR
- C$319,9004 bd2 ba2.2k sqft39 Main Road, Georgetown, NL A0A2Z0For SaleMLS ID #1297200, Brandon Pennell, BlueKey Realty Inc.. Newfoundland and Labrador AR
- C$384,9003 bd2 ba1.7k sqft177 St. Thomas Line, Paradise, NL A1L2R4For SaleMLS ID #1300705, Rodger Gollop, Hanlon Realty. Newfoundland and Labrador AR
- C$309,9003 bd3 ba2.7k sqft14-16 Carrolls Road, Spaniards Bay, NL A0A3X0For SaleMLS ID #1298852, Brock Roul, 3% Realty East Coast. Newfoundland and Labrador AR
- C$389,9003 bd2 ba2.2k sqft54 Lawlors Road, Paradise, NL A1L3N9For SaleMLS ID #1300804, Sherrie Hollahan, Keller Williams Platinum Realty. Newfoundland and Labrador AR
- C$315,0004 bd3 ba3.1k sqft38 Main Road, New Harbour, NL A0B2P0For SaleMLS ID #1300308, Sarah Morgan, BlueKey Realty Inc.. Newfoundland and Labrador AR
- C$499,9004 bd3 ba3.1k sqft16 Heneys Pond Road, Bay Roberts, NL A0A1G0For SaleMLS ID #1290846, Paul Drover, Royal LePage Atlantic Homestead. Newfoundland and Labrador AR
