Welcome to 6 Rumboldt's Lane this beautiful 4-bedroom, 2-bathroom home is located in the heart of Bay Roberts. Designed with both comfort and functionality in mind, this property offers the perfect blend of modern living and everyday convenience. Step inside to a bright, open-concept living space that seamlessly connects the kitchen, dining, and living areas — ideal for entertaining family and friends or enjoying quiet evenings at home. The spacious layout creates a warm and inviting atmosphere with plenty of room to gather. The primary bedroom features its own private ensuite, offering a comfortable retreat at the end of the day. Two additional bedrooms provide ample space for a growing family, guests, or a home office setup. Downstairs, you’ll find the added 4th Bedroom, Rec room, laundry room and bonus of an in-house garage — perfect for secure parking, storage, or workshop space. Situated in a desirable area of Bay Roberts, this home offers the space you need with the layout you want. Don’t miss your opportunity to make 6 Rumboldt’s Lane your next address.
For sale
C$329,900
6 Rumbolts Lane, Coley's Point, Bay Roberts, NL A0A1X0
4beds
1,997sqft
Single Family Residence
Built in 2011
7,176 Square Feet Lot
$-- Zestimate®
C$165/sqft
C$-- HOA
What's special
Bright open-concept living spaceSpacious layoutWarm and inviting atmosphereTwo additional bedroomsIn-house garage
- 69 days
- 32
- 0
Zillow last checked:
Listing updated:
Listed by:
Debbie Budden,
EXIT Realty Aspire,
Devon Sparkes,
EXIT Realty Aspire
Source: Newfoundland and Labrador AR,MLS®#: 1300803
Facts & features
Interior
Bedrooms & bathrooms
- Bedrooms: 4
- Bathrooms: 2
- Full bathrooms: 2
Bedroom
- Level: Main
- Area: 113.49 Square Feet
- Dimensions: 9.7 x 11.7
Bedroom
- Level: Main
- Area: 119.7 Square Feet
- Dimensions: 9.5 x 12.6
Bedroom
- Level: Basement
Bathroom
- Level: Main
- Area: 44.2 Square Feet
- Dimensions: 5.2 x 8.5
Other
- Level: Main
- Area: 212.16 Square Feet
- Dimensions: 15.6 x 13.6
Dining room
- Level: Main
- Area: 106.56 Square Feet
- Dimensions: 11.10 x 9.6
Other
- Level: Main
- Area: 42 Square Feet
- Dimensions: 7 x 6
Family room
- Level: Basement
- Area: 257.6 Square Feet
- Dimensions: 11.5 x 22.4
Kitchen
- Level: Main
- Area: 134.31 Square Feet
- Dimensions: 12.10 x 11.10
Laundry
- Level: Basement
- Area: 69.6 Square Feet
- Dimensions: 6 x 11.6
Living room
- Level: Main
- Area: 146.52 Square Feet
- Dimensions: 11.10 x 13.2
Storage
- Level: Basement
- Area: 81.6 Square Feet
- Dimensions: 12 x 6.8
Heating
- Baseboard, Electric
Cooling
- Electric
Appliances
- Included: Dishwasher, Stove, Washer, Dryer
Features
- Ensuite
- Flooring: Ceramic/Marble, Laminate, Mixed
- Basement: Walk-Out Access
Interior area
- Total structure area: 2,398
- Total interior livable area: 1,997 sqft
Property
Parking
- Parking features: Attached
- Has garage: Yes
- Has uncovered spaces: Yes
Features
- Levels: Split Entry
- Patio & porch: Deck/Patio
Lot
- Size: 7,176 Square Feet
- Dimensions: 52 x 138
Details
- Zoning description: RES
- Other equipment: Air Exchanger
Construction
Type & style
- Home type: SingleFamily
- Property subtype: Single Family Residence
Materials
- Vinyl Siding
- Foundation: Concrete, Fully Developed
- Roof: Fiberglass
Condition
- Year built: 2011
Utilities & green energy
- Sewer: Public Sewer
- Water: Public
Community & HOA
Location
- Region: Bay Roberts
Financial & listing details
- Price per square foot: C$165/sqft
- Annual tax amount: C$1,905
- Date on market: 7/22/2026
Price history
Price history is unavailable.
Public tax history
Tax history is unavailable.
Climate risks
Neighborhood: A0A
Nearby schools
GreatSchools rating
No schools nearby
We couldn't find any schools near this home.
Schools provided by the listing agent
- District: Conception Bay North
Source: Newfoundland and Labrador AR. This data may not be complete. We recommend contacting the local school district to confirm school assignments for this home.
- C$330,0002 bd1 ba2.2k sqft72 Coleys Point South Rd, Bay Roberts, NL A0A1X0New Construction
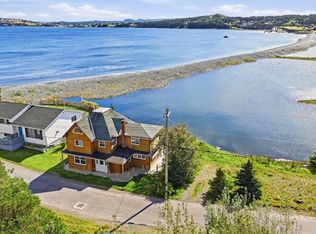
- C$55,000-- sqftLOT 3 Southside Rd, Harbour Grace, NL A0A3P0Lot/Land

- C$129,9001.06 acres109 Coleys Point South Rd, Bay Roberts, NL A0A1X0Lot/Land
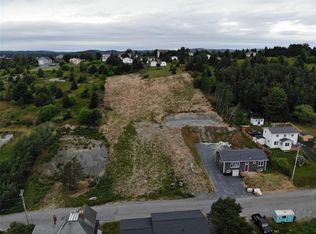
- C$60,0000.33 acres101 Coleys Point South Rd, Bay Roberts, NL A0A1X0Lot/Land
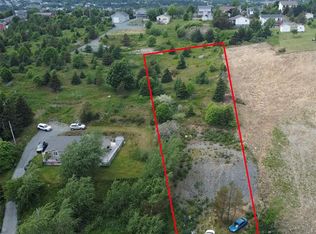
Similar homes
- C$349,9003 bd2 ba2.2k sqft4 Parade Street, Coley's Point-Bay Roberts, NL A0A1G0For Sale
 MLS ID #1302949, Joanna Pilgrim, RE/MAX Infinity Realty Inc. - Sheraton Hotel. Newfoundland and Labrador AR
 - C$295,0004 bd3 ba2.4k sqft9 Bareneed Road, Bareneed, NL A0A1W0For Sale
 MLS ID #1301737, Corey Gorman, Royal LePage Atlantic Homestead. Newfoundland and Labrador AR
 - C$314,9004 bd2 ba1.4k sqft2-6 Bishops Road, Bay Roberts, NL A0A1G0New Construction
 MLS ID #1303107, Sarah Morgan, BlueKey Realty Inc.. Newfoundland and Labrador AR
 - C$329,9004 bd2 ba2.8k sqft142 Conception Bay Highway, Bay Roberts, NL A0A1G0For Sale
 MLS ID #1302466, Paul Drover, Royal LePage Atlantic Homestead. Newfoundland and Labrador AR
