Welcome home to 9 Brook Road! Nestled on a beautifully landscaped, level lot just minutes from all the amenities of Bay Roberts, this well-maintained two-storey home offers the perfect blend of space, comfort, and functionality for today’s growing family. Step inside to a welcoming foyer highlighted by a stunning hardwood staircase that sets the tone for the quality found throughout the home. The spacious eat-in kitchen features beautiful maple cabinetry, abundant counter space, and plenty of storage, making it the perfect gathering place for family meals and entertaining. Just off the kitchen, you’ll find a cozy den that offers endless possibilities as a family room, home office, or children’s playroom. A bright and spacious living room with gleaming hardwood floors provides an inviting space to relax or host guests, while a convenient main-floor laundry room and half bath complete the main level. Upstairs, you’ll discover a generous primary bedroom complete with a walk-in closet, along with two additional well-sized bedrooms and a spacious main bathroom, providing plenty of room for the entire family. The attached 20’ x 18’ garage offers excellent storage for vehicles, recreational equipment, and seasonal items. Outside, the expansive backyard is designed with family living in mind. Children will enjoy hours of fun on the trampoline, cooling off in the pool, or playing in their very own playhouse, while adults can relax or entertain in the private outdoor living space. Pride of ownership is evident throughout, with numerous recent upgrades including new shingles (2018), a new garage door (2020), a new front patio (2021), and a new hot water heater (2023). Even better, a new paved driveway just completed, adding the perfect finishing touch. If you’ve been searching for a move-in-ready family home in a fantastic location, 9 Brook Road is one you won’t want to miss!
For sale
C$339,000
9 Brook Road, Bay Roberts, NL A0A1G0
3beds
1,500sqft
Retail, Single Family Residence
Built in 2001
-- sqft lot
$-- Zestimate®
C$226/sqft
C$-- HOA
What's special
Beautifully landscaped level lotWelcoming foyerStunning hardwood staircaseSpacious eat-in kitchenBeautiful maple cabinetryAbundant counter spacePlenty of storage
- 48 days |
- 1,256 |
- 1 |
Zillow last checked:
Listing updated:
Listed by:
Daphne Clarke,
3% Realty East Coast
Source: Newfoundland and Labrador AR,MLS®#: 1299807
Facts & features
Interior
Bedrooms & bathrooms
- Bedrooms: 3
- Bathrooms: 2
- Full bathrooms: 1
- 1/2 bathrooms: 1
Bedroom
- Level: Second
- Area: 108 Square Feet
- Dimensions: 12 x 9
Bedroom
- Level: Second
- Area: 114 Square Feet
- Dimensions: 12 x 9.5
Bathroom
- Level: Main
- Area: 24 Square Feet
- Dimensions: 6 x 4
Bathroom
- Level: Second
- Area: 128.48 Square Feet
- Dimensions: 14.6 x 8.8
Other
- Level: Second
- Area: 188.4 Square Feet
- Dimensions: 12 x 15.7
Den
- Level: Main
- Area: 120 Square Feet
- Dimensions: 10 x 12
Eat in kitchen
- Level: Main
- Area: 240.62 Square Feet
- Dimensions: 22.7 x 10.6
Foyer
- Level: Main
- Area: 118.08 Square Feet
- Dimensions: 9.6 x 12.3
Laundry
- Level: Main
- Area: 80.25 Square Feet
- Dimensions: 10.7 x 7.5
Living room
- Level: Main
- Area: 253.32 Square Feet
- Dimensions: 12 x 21.11
Porch
- Level: Main
- Area: 48.76 Square Feet
- Dimensions: 4.6 x 10.6
Heating
- Baseboard, Electric
Cooling
- Electric
Appliances
- Included: Countertop Range, Dishwasher, Refrigerator, Microwave, Oven Built-In, Washer, Dryer
Features
- Flooring: Ceramic/Marble, Hardwood, Hardwood Stairs
- Windows: Window Coverings
- Basement: Crawl Space
Interior area
- Total structure area: 1,860
- Total interior livable area: 1,500 sqft
Property
Parking
- Parking features: Attached, Single
- Has garage: Yes
- Has uncovered spaces: Yes
Features
- Levels: Two
- Fencing: Partial,Partially Fenced
- Water view: Year Round Road Access
Lot
- Dimensions: 130 x 92 x 134 x 91
- Features: Landscaped, Level, Recreation Nearby, Shopping Nearby, Under 0.5 Acres
Details
- Zoning description: RES
Construction
Type & style
- Home type: SingleFamily
- Property subtype: Retail, Single Family Residence
Materials
- Vinyl Siding
- Foundation: Concrete
- Roof: Shingle - Asphalt
Condition
- Year built: 2001
Utilities & green energy
- Sewer: Public Sewer
- Water: Public
- Utilities for property: Cable Connected, Electricity Connected, High Speed Internet, Phone Connected
Community & HOA
Location
- Region: Bay Roberts
Financial & listing details
- Price per square foot: C$226/sqft
- Annual tax amount: C$1,287
- Date on market: 7/10/2026
Price history
Price history is unavailable.
Public tax history
Tax history is unavailable.
Climate risks
Neighborhood: A0A
Nearby schools
GreatSchools rating
No schools nearby
We couldn't find any schools near this home.
Schools provided by the listing agent
- District: Conception Bay North
Source: Newfoundland and Labrador AR. This data may not be complete. We recommend contacting the local school district to confirm school assignments for this home.
- C$400,00010.33 acres0 Butlerville Access Rd, Bay Roberts, NL A0A1G0Lot/Land
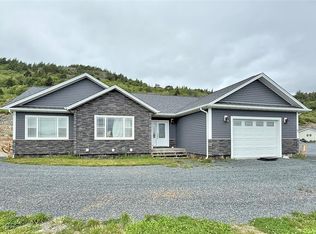
- C$459,9006 bd4 ba3.7k sqft74 A Butlerville Rd, Bay Roberts, NL A0A1G0For Sale
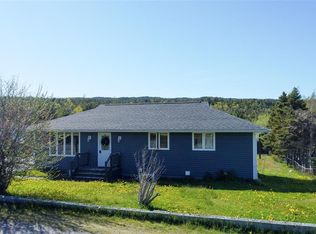
- C$349,9005 bd2 ba2.2k sqft348 Main Rd, Pouch Cove, NL A0A3L0Pending
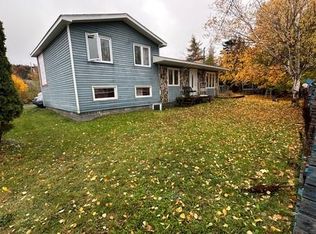
- C$179,0004 bd3 ba3.1k sqft8 Erics Pl, Bay Roberts, NL A0A1G0For Sale
- C$27,5001.03 acres0 Country Rd, Bay Roberts, NL A0A3V0Lot/Land
- C$699,90041.64 acres800A Country Rd, Bay Roberts, NL A0A1W0Lot/Land
- C$15,0000.48 acres203D Butlerville Rd, Bay Roberts, NL A0A1G0Lot/Land
- C$299,9003 bd3 ba2.2k sqft2 D Earles Rd, Bay Roberts, NL A0A1G0Pending
Similar homes
- C$329,9003 bd2 ba1.2k sqft81 Water Street, Bay Roberts, NL A0A1G0New Construction
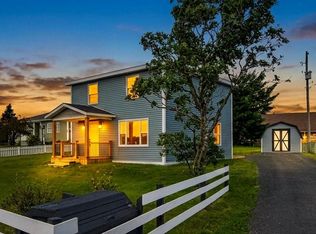 MLS ID #1302187, Brent Roach, Royal LePage Atlantic Homestead. Newfoundland and Labrador AR
 - C$349,9003 bd2 ba1.7k sqft62A Main Street, Clarkes Beach, NL A0A1W0For Sale
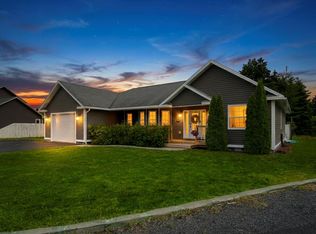 MLS ID #1301417, Dwayne Young, HomeLife Experts Realty Inc.. Newfoundland and Labrador AR
 - C$359,0003 bd2 ba1.5k sqft10-12 Leslie Street, Carbonear, NL A1Y1A6For Sale
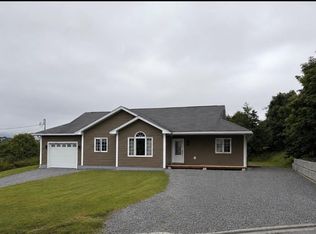 MLS ID #1300198, Daphne Clarke, 3% Realty East Coast. Newfoundland and Labrador AR
 - C$329,9004 bd2 ba1.9k sqft6 Rumbolts Lane, Coley's Point, Bay Roberts, NL A0A1X0For Sale
 MLS ID #1300803, Debbie Budden, EXIT Realty Aspire. Newfoundland and Labrador AR
 - C$339,9003 bd2 ba1.4k sqft47-49 North River Road, North River, NL A0A2R0For SaleMLS ID #1298789, Brent Roach, Royal LePage Atlantic Homestead. Newfoundland and Labrador AR
- C$320,0004 bd2 ba1.4k sqft2-6 Bishops Road, Bay Roberts, NL A0A1G0New ConstructionMLS ID #1301984, Sarah Morgan, BlueKey Realty Inc.. Newfoundland and Labrador AR
- C$320,0002 bd2 ba1.8k sqft43 Birch Ridge Road, Goulds Big Pond, NL A0B3K0For SaleMLS ID #1302317, Jay Haynes, BlueKey Realty Inc.. Newfoundland and Labrador AR
- C$419,9005 bd3 ba1.6k sqft19 Heneys Pond Road, Bay Roberts, NL A0A1G0For SaleMLS ID #1298838, Jill Mason, 3% Realty East Coast. Newfoundland and Labrador AR
- C$335,0003 bd3 ba2.2k sqft14 Mosdells Lane, Bay Roberts, NL A0A1G0For SaleMLS ID #1301796, Art Snow, Royal LePage Property Consultants Limited. Newfoundland and Labrador AR
- C$229,9003 bd1 ba2.1k sqft253 Water Street, Bay Roberts, NL A0A1G0For SaleMLS ID #1301363, Frank Evely, RE/MAX Eastern Edge Realty Ltd. - Bay Roberts. Newfoundland and Labrador AR
- C$300,0004 bd2 ba2.2k sqft39 Main Road, Georgetown, NL A0A2Z0For SaleMLS ID #1301280, Brandon Pennell, BlueKey Realty Inc.. Newfoundland and Labrador AR
- C$279,0002 bd1 ba1.6k sqft444-446 Water Street, Bay Roberts, NL A0A1G0For SaleMLS ID #1301961, Crystal Eagan, Hanlon Realty. Newfoundland and Labrador AR
- C$299,9005 bd2 ba1.8k sqft35 Corporal Jamie Murphy Drive, Conception Hr., NL ,A0A 1Z0For SaleMLS ID #1298615, Andy Lewis, Royal LePage Vision Realty. Newfoundland and Labrador AR
- C$399,9004 bd2 ba1.6k sqft697 Water Street, Bay Roberts, NL A0A1G0For SaleMLS ID #1301586, Michelle Bradbury-Smith, Royal LePage Atlantic Homestead. Newfoundland and Labrador AR
- C$219,0004 bd2 ba1.3k sqft144-148 Country Road, Bay Roberts, NL A0A1G0For SaleMLS ID #1298466, Charlene Harnum, 3% Realty East Coast. Newfoundland and Labrador AR
- C$179,9002 bd1 ba870 sqft1 Cuppa Tea Gully Road, Bay Roberts, NL A0A1G0New ConstructionMLS ID #1302182, Christopher Stone, eXp Realty. Newfoundland and Labrador AR
- C$239,0004 bd2 ba1.4k sqft20-22 Smith Street, Bay Roberts, NL A0A1G0For SaleMLS ID #1298373, Rebecca Bowering, RE/MAX Realty Specialists. Newfoundland and Labrador AR
- C$229,5003 bd1 ba1k sqft179 Conception Bay Highway, Bay Roberts, NL A0A1G0For SaleMLS ID #1301985, Daphne Clarke, 3% Realty East Coast. Newfoundland and Labrador AR
- C$369,9003 bd2 ba1.9k sqft45 Neils Line, Conception Bay South, NL A1W4M8For SaleMLS ID #1302313, Colin Morgan, RE/MAX Realty Specialists. Newfoundland and Labrador AR
- C$329,9003 bd2 ba2k sqft109 Water Street UNIT A, Carbonear, NL A1Y1A4For SaleMLS ID #1301218, Brent Roach, Royal LePage Atlantic Homestead. Newfoundland and Labrador AR
