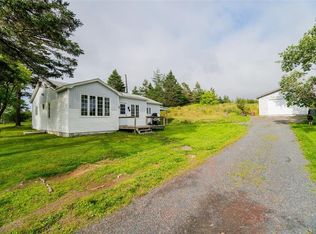
Escape to the peaceful charm of country living with this beautifully crafted log siding cottage bungalow, nestled on an approximately 1-acre lot at 1 Cuppa Tea Gully, on First Pond Road in Butlerville, Bay Roberts. Backing onto a serene gully where you can fish, kayak, or simply relax to the soothing chorus of frogs at night. This property offers the ultimate retreat. Located 8.0 km from the end of the pavement, this two-bedroom, one-bathroom cottage is full of rustic charm and cozy appeal. Step inside the spacious open-concept interior, tastefully finished with pine walls and ceilings, creating a warm, inviting atmosphere perfect for entertaining or unwinding. The appealing eat-in kitchen offers modern white shaker style cabinetry which flows effortlessly into a generous sized living room, where a custom vaulted ceiling and oil stove add comfort and character. Ideal for those chilly winter evenings. Completely rebuilt and renovated in 2018, the home features an added 4-foot concrete foundation and footing underneath its perimeter, 200-amp solar-powered electrical service, PEX plumbing throughout, and shingles that are just only 7 years old. Outside, enjoy a 16x8 storage shed, and a non-operational RV trailer currently used for extra storage. Whether you’re roasting marshmallows by the fire, riding the trails by ATV or snowmobile, or sipping coffee on the spacious back deck, this property invites you to slow down and enjoy nature. Don’t miss this rare opportunity to own a slice of tranquility in Butlerville.
New construction
C$179,900
1 Cuppa Tea Gully Road, Bay Roberts, NL A0A1G0
2beds
870sqft
Single Family Residence
Built in 2018
1 Acres Lot
$-- Zestimate®
C$207/sqft
C$-- HOA
What's special
Log siding cottage bungalowSpacious open-concept interiorPine walls and ceilingsWarm inviting atmosphereAppealing eat-in kitchenCustom vaulted ceilingOil stove
- 34 days
- 249
- 18
Zillow last checked:
Listing updated:
Listed by:
Christopher Stone,
eXp Realty
Source: Newfoundland and Labrador AR,MLS®#: 1302182
Facts & features
Interior
Bedrooms & bathrooms
- Bedrooms: 2
- Bathrooms: 1
- Full bathrooms: 1
Bedroom
- Level: Main
- Area: 97.2 Square Feet
- Dimensions: 10.8 x 9.0
Bedroom
- Level: Main
- Area: 99.63 Square Feet
- Dimensions: 12.3 x 8.10
Bathroom
- Level: Main
Kitchen
- Level: Main
- Area: 167.56 Square Feet
- Dimensions: 14.2 x 11.8
Living room
- Level: Main
- Area: 306.53 Square Feet
- Dimensions: 15.10 x 20.3
Heating
- Oil
Appliances
- Included: Refrigerator, Gas Stove(s), Stove
Features
- Flooring: Cushion/Tile/Lino, Laminate, Mixed
- Windows: Window Coverings
- Basement: Crawl Space
Interior area
- Total structure area: 870
- Total interior livable area: 870 sqft
Property
Parking
- Parking features: None, Storage
- Has uncovered spaces: Yes
Features
- Patio & porch: Deck/Patio, Patio(s) and Deck(s)
- Has view: Yes
- On waterfront: Yes
- Waterfront features: Stream/Pond, Waterfront Property
Lot
- Size: 1 Acres
- Dimensions: 1 Acre
- Features: Level, Private, Rear Yard Access (Vechicle), Views, Wooded, 0.5 -0.99 Acres
Details
- Zoning description: Rec.
Construction
Type & style
- Home type: SingleFamily
- Architectural style: Bungalow
- Property subtype: Single Family Residence
Materials
- Log
- Foundation: Concrete
- Roof: Shingle - Asphalt
Condition
- Updated/Remodeled
- New construction: Yes
- Year built: 2018
Utilities & green energy
- Sewer: Septic Tank
- Water: Other
Community & HOA
Location
- Region: Bay Roberts
Financial & listing details
- Price per square foot: C$207/sqft
- Date on market: 8/21/2026
Price history
Price history is unavailable.
Public tax history
Tax history is unavailable.
Climate risks
Neighborhood: A0A
Nearby schools
GreatSchools rating
No schools nearby
We couldn't find any schools near this home.
Schools provided by the listing agent
- District: Conception Bay North
Source: Newfoundland and Labrador AR. This data may not be complete. We recommend contacting the local school district to confirm school assignments for this home.
Similar homes
- C$189,0002 bd1 ba725 sqft89 Long Pond Road, Georgetown, NL A0A0B4For Sale
 MLS ID #1300377, Corina Baldwin, Century 21 Seller`s Choice Inc.. Newfoundland and Labrador AR
 - C$159,0003 bd1 ba920 sqft6 Valley Pond, Hearts Delight, NL A0B2A0For Sale
 MLS ID #1301488, David Carpenter, Keller Williams Platinum Realty. Newfoundland and Labrador AR
 - C$175,0004 bd1 ba1.2k sqft142 Harbour Drive, Colliers, NL A0A1Y0For Sale
 MLS ID #1302501, Courtney Moulton, RE/MAX Infinity Realty Inc.. Newfoundland and Labrador AR
 - C$179,9003 bd1 ba1.1k sqft118 Brigus Road, Whitbourne, NL A0B3K0For Sale
 MLS ID #1303341, Chuck Hepworth, 3% Realty East Coast. Newfoundland and Labrador AR
