Welcome to this spacious 4-bedroom bungalow offering comfortable one-level living in a convenient location. The heart of the home is the large open-concept kitchen and dining area, providing plenty of space for everyday living and entertaining. A generous living room, two full bathrooms, and convenient main-floor laundry complete the functional layout. Enjoy a partial pond view and a location that makes it easy to take advantage of the outdoors. Bond Park is within walking distance, while the NL T’Railway is right next door, offering easy access for walking, biking, ATVing, and year-round recreation. Outside, the property also features drive-back access and a storage shed. The home has seen a number of improvements over the past two years, including a new metal roof, vinyl siding, new exterior doors, and updates to the interior. The kitchen was opened up to create a more spacious open-concept design, some flooring and baseboard heaters have been replaced, and new walls were constructed in the living room. The home is waiting for your final touches to complete the remaining paint and flooring. With four bedrooms, plenty of living space, recent exterior upgrades, and recreational amenities just steps away, this property offers a great combination of space, convenience, and Newfoundland outdoor living. The property is being sold “as is” with the remaining interior work to be the responsibility of the purchaser.
For sale
C$159,900
19 Mill Lane, Whitbourne, NL A0B3K0
4beds
1,294sqft
Single Family Residence
Built in 1971
-- sqft lot
$-- Zestimate®
C$124/sqft
C$-- HOA
What's special
Comfortable one-level livingConvenient main-floor laundryPartial pond viewDrive-back accessStorage shedNew metal roofVinyl siding
- 6 days
- 34
- 4
Zillow last checked:
Listing updated:
Listed by:
Sheryl Piercey,
Keller Williams Platinum Realty
Source: Newfoundland and Labrador AR,MLS®#: 1302990
Facts & features
Interior
Bedrooms & bathrooms
- Bedrooms: 4
- Bathrooms: 2
- Full bathrooms: 2
Bedroom
- Level: Main
- Area: 80.84 Square Feet
- Dimensions: 8.6x9.4
Bedroom
- Level: Main
- Area: 112.8 Square Feet
- Dimensions: 9.4x12
Bedroom
- Level: Main
- Area: 94 Square Feet
- Dimensions: 9.4x10
Bedroom
- Level: Main
- Area: 72.5 Square Feet
- Dimensions: 7.25x10
Bathroom
- Level: Main
Bathroom
- Level: Main
Kitchen
- Level: Main
- Area: 380 Square Feet
- Dimensions: 19x20
Living room
- Level: Main
- Area: 260 Square Feet
- Dimensions: 13x20
Heating
- Baseboard, Electric
Cooling
- Electric
Appliances
- Included: Refrigerator, Stove, Washer, Dryer
Features
- Flooring: Cushion/Tile/Lino, Laminate
Interior area
- Total structure area: 1,294
- Total interior livable area: 1,294 sqft
Property
Parking
- Parking features: Storage
- Has uncovered spaces: Yes
Lot
- Dimensions: 60 x 93 x 58 x 77
- Features: Landscaped, Level, Rear Yard Access (Vechicle), Recreation Nearby
Details
- Additional structures: Shed(s)
- Zoning description: Res
Construction
Type & style
- Home type: SingleFamily
- Architectural style: Bungalow
- Property subtype: Single Family Residence
Materials
- Vinyl Siding
- Foundation: Concrete
- Roof: Metal
Condition
- Year built: 1971
Utilities & green energy
- Sewer: Public Sewer
- Water: Public
Community & HOA
Location
- Region: Whitbourne
Financial & listing details
- Price per square foot: C$124/sqft
- Annual tax amount: C$689
- Date on market: 9/14/2026
Price history
Price history is unavailable.
Public tax history
Tax history is unavailable.
Climate risks
Neighborhood: A0B
Nearby schools
GreatSchools rating
No schools nearby
We couldn't find any schools near this home.
Schools provided by the listing agent
- District: Placentia-St. Mary's
Source: Newfoundland and Labrador AR. This data may not be complete. We recommend contacting the local school district to confirm school assignments for this home.
Similar homes
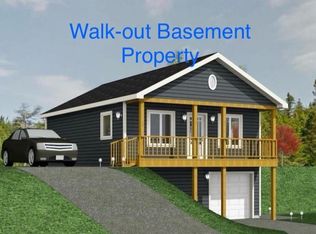
- C$179,9003 bd1 ba1.1k sqft118 Brigus Road, Whitbourne, NL A0B3K0For Sale
 MLS ID #1303341, Chuck Hepworth, 3% Realty East Coast. Newfoundland and Labrador AR
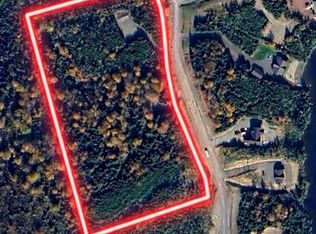
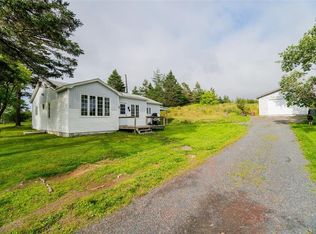
 - C$160,0003 bd3 ba1.6k sqft29 Cabot Avenue, Whitbourne, NL A0B3K0For Sale
 MLS ID #1300986, Brian Kelsey, RE/MAX Realty Specialists. Newfoundland and Labrador AR
 - C$175,0004 bd1 ba1.2k sqft142 Harbour Drive, Colliers, NL A0A1Y0For Sale
 MLS ID #1302501, Courtney Moulton, RE/MAX Infinity Realty Inc.. Newfoundland and Labrador AR
 - C$169,9003 bd1 ba1.1k sqft2 Merrigan's Lane, Colliers, NL A0A1Y0For Sale
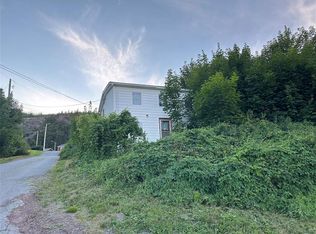 MLS ID #1293916, Andy Lewis, Royal LePage Vision Realty. Newfoundland and Labrador AR
