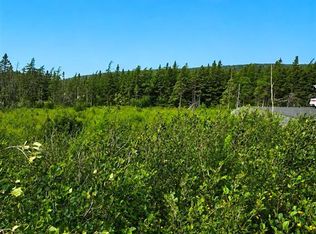
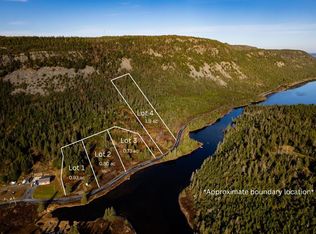
Whether you're looking for the perfect retirement home, a peaceful weekend getaway, or an affordable starter home, this charming property is well worth a look. Located in Makinsons on the border of South River, it offers the ideal combination of privacy and convenience. Situated on approximately 0.56 acres, the property provides plenty of space for gardening, outdoor enjoyment, or the future addition of a garage. The well-maintained 2-bedroom home features electric heat with a wood stove for added comfort, a newly renovated bathroom, a dedicated laundry room, and a bright, fresh interior that's truly move-in ready. Outside, two storage sheds provide extra space for tools and equipment. If you've been searching for a quiet country setting with room to grow, this property is an excellent opportunity.
For sale
Price cut: C$5.1K (8/31)
C$169,900
2 Emeraldvale Extension, Makinsons, NL A0A2X0
2beds
720sqft
Single Family Residence
Built in 2001
-- sqft lot
$-- Zestimate®
C$236/sqft
C$-- HOA
What's special
- 51 days
- 30
- 0
Zillow last checked:
Listing updated:
Listed by:
Frank Evely,
RE/MAX Eastern Edge Realty Ltd. - Bay Roberts
Source: Newfoundland and Labrador AR,MLS®#: 1301351
Facts & features
Interior
Bedrooms & bathrooms
- Bedrooms: 2
- Bathrooms: 1
- Full bathrooms: 1
Bedroom
- Level: Main
- Area: 88 Square Feet
- Dimensions: 8 x 11
Bedroom
- Level: Main
- Area: 60 Square Feet
- Dimensions: 7.5 x 8
Bathroom
- Level: Main
- Area: 52.5 Square Feet
- Dimensions: 7 x 7.5
Kitchen
- Level: Main
- Area: 137.5 Square Feet
- Dimensions: 11 x 12.5'
Laundry
- Level: Main
- Area: 27 Square Feet
- Dimensions: 4.5 x 6
Living room
- Level: Main
- Area: 159.5 Square Feet
- Dimensions: 11 x 14.5
Heating
- Baseboard, Electric, Wood Stove
Cooling
- Electric
Appliances
- Included: Refrigerator, Stove
Features
- Flooring: Cushion/Tile/Lino, Laminate
- Basement: Crawl Space
Interior area
- Total structure area: 720
- Total interior livable area: 720 sqft
Property
Parking
- Parking features: Storage
- Has uncovered spaces: Yes
Features
- Water view: Year Round Road Access
Lot
- Dimensions: 177 x 155 x 86 x 147 x 59'
- Features: Level, Partial Landscaped, Private, Rear Yard Access (Vechicle), 0.5 -0.99 Acres
Details
- Zoning description: Res
Construction
Type & style
- Home type: SingleFamily
- Architectural style: Bungalow
- Property subtype: Single Family Residence
Materials
- Vinyl Siding
- Foundation: Concrete Block
- Roof: Shingle - Asphalt
Condition
- Year built: 2001
Utilities & green energy
- Sewer: Septic Tank
- Water: Dug Well
- Utilities for property: Cable Connected, Electricity Connected, High Speed Internet, Phone Connected
Community & HOA
Location
- Region: Division No 1 Subd M
Financial & listing details
- Price per square foot: C$236/sqft
- Annual tax amount: C$370
- Date on market: 8/5/2026
Price history
Price history is unavailable.
Public tax history
Tax history is unavailable.
Climate risks
Neighborhood: A0A
Nearby schools
GreatSchools rating
No schools nearby
We couldn't find any schools near this home.
Schools provided by the listing agent
- District: Conception Bay North
Source: Newfoundland and Labrador AR. This data may not be complete. We recommend contacting the local school district to confirm school assignments for this home.


Similar homes
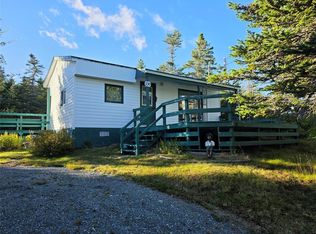
- C$120,0003 bd1 ba767 sqft130 Mill Road, Marysvale, NL A0A2Z0For Sale
 MLS ID #1303596, Kimberly French, RE/MAX Infinity Realty Inc.. Newfoundland and Labrador AR
 - C$189,0002 bd1 ba725 sqft89 Long Pond Road, Georgetown, NL A0A0B4For Sale
 MLS ID #1300377, Corina Baldwin, Century 21 Seller`s Choice Inc.. Newfoundland and Labrador AR
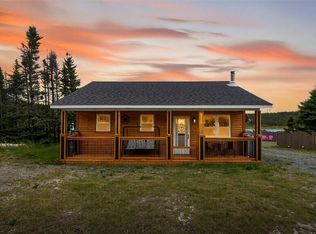
 - C$179,9002 bd1 ba870 sqft1 Cuppa Tea Gully Road, Bay Roberts, NL A0A1G0New Construction
 MLS ID #1302182, Christopher Stone, eXp Realty. Newfoundland and Labrador AR
 - C$170,0003 bd1 ba944 sqft340 Main Road, Whiteway, NL A0B3L0For Sale
 MLS ID #1303659, Kelsey Brown, eXp Realty - Whitbourne. Newfoundland and Labrador AR
