Escape to the tranquility of Ocean Pond, just 45 minutes from the city, and discover this meticulously maintained two-storey home or cottage retreat, fully furnished and equipped. Perfectly sized at approximately 1,000 sq. ft. of living space, this slab-on-grade property offers comfort, efficiency, and year-round accessibility in one of the region's most established cottage communities. The main floor features in-floor heating, a mini-split heat pump, and a welcoming living room highlighted by a propane fireplace and an open staircase leading to the second level. Upstairs you'll find three comfortable bedrooms, while the heart of the home is the beautiful fully equipped country kitchen, ideal for family gatherings and entertaining. Outside, the property continues to impress with an 18' x 24' wired detached garage complete with floor drain, reinforced concrete floor with rebar, tie-downs, and an unfinished loft. An additional 8' x 10' storage shed provides even more space for tools and outdoor equipment. Recent asphalt shingles, vinyl siding, vinyl windows, and PEX plumbing, allow the next owners to simply move in and enjoy. The crawl space utility room houses the 125-amp breaker panel, boilers, and in-floor heating manifold system for convenient access and maintenance. Set on a treed lot with excellent privacy, the property offers direct access to the NL Trailway and is only a short walk from Ocean Pond and the public boat launch. Whether you're looking for a year-round residence, weekend getaway, or investment in cottage country, this property delivers exceptional value. Ocean Pond is a thriving community with over 160 families living in the area full-time, an active social committee, and year-round road access. There are no property taxes, and the annual road fee of $425 covers road grading and snow-clearing. No Seller's Direction
For sale
C$299,900
234 Lakeview Drive, Ocean Pond, NL A0B3K0
3beds
1,008sqft
Retail, Single Family Residence
Built in 1991
-- sqft lot
$-- Zestimate®
C$298/sqft
C$-- HOA
What's special
Meticulously maintained two-storey homeFully furnished and equippedIn-floor heatingMini-split heat pumpPropane fireplaceThree comfortable bedroomsRecent asphalt shingles
- 51 days |
- 15 |
- 1 |
Zillow last checked:
Listing updated:
Listed by:
Donald Pacholka,
RE/MAX Infinity Realty Inc. - Sheraton Hotel,
Julia Cook-Ottenheimer,
RE/MAX Infinity Realty Inc. - Sheraton Hotel
Source: Newfoundland and Labrador AR,MLS®#: 1298842
Facts & features
Interior
Bedrooms & bathrooms
- Bedrooms: 3
- Bathrooms: 2
- Full bathrooms: 1
- 1/2 bathrooms: 1
Bedroom
- Level: Second
- Area: 87.84 Square Feet
- Dimensions: 7.2x12.2
Bedroom
- Level: Second
- Area: 93.6 Square Feet
- Dimensions: 7.2x13
Bathroom
- Level: Main
- Area: 13.95 Square Feet
- Dimensions: 3.10x4.5
Bathroom
- Level: Second
- Area: 52.52 Square Feet
- Dimensions: 5.2x10.1
Other
- Level: Second
- Area: 134.33 Square Feet
- Dimensions: 10.1x13.3
Kitchen
- Level: Main
- Area: 125.84 Square Feet
- Dimensions: 10.4x12.10
Other
- Level: Main
- Area: 219.48 Square Feet
- Dimensions: 17.7x12.4
Other
- Level: Main
- Area: 64.68 Square Feet
- Dimensions: 7.7x8.4
Heating
- Baseboard, Electric, In-floor Hot Water, Propane
Cooling
- Electric, Mini Split
Appliances
- Included: Refrigerator, Microwave, Stove
Features
- Flooring: Laminate, Mixed
- Windows: Window Coverings
- Has fireplace: Yes
- Fireplace features: Propane
- Furnished: Yes
Interior area
- Total structure area: 1,440
- Total interior livable area: 1,008 sqft
Property
Parking
- Parking features: Detached, Wired
- Has garage: Yes
- Has uncovered spaces: Yes
Features
- Levels: Two
- Patio & porch: Patio(s) and Deck(s)
- Water view: Year Round Road Access
Lot
- Dimensions: .46 Acres, 20,020 Square Feet
- Features: Cleared, Highway Access, Partial Landscaped, Private, Rear Yard Access (Vechicle), Recreation Nearby, Shopping Nearby, Wooded, Under 0.5 Acres
Details
- Additional structures: Shed(s)
- Zoning description: Residential
Construction
Type & style
- Home type: SingleFamily
- Property subtype: Retail, Single Family Residence
Materials
- Vinyl Siding
- Foundation: Slab
- Roof: Shingle - Asphalt
Condition
- Year built: 1991
Utilities & green energy
- Sewer: Septic Tank
- Water: Dug Well
Community & HOA
Community
- Subdivision: Ocean Pond
Location
- Region: Whitbourne
Financial & listing details
- Price per square foot: C$298/sqft
- Date on market: 6/11/2026
Donald Pacholka
Donald Pacholka
(709) 746-8688
By pressing Contact Agent, you agree that the real estate professional identified above may call/text you about your search, which may involve use of automated means and pre-recorded/artificial voices. You don't need to consent as a condition of buying any property, goods, or services. Message/data rates may apply. You also agree to our Terms of Use. Zillow does not endorse any real estate professionals. We may share information about your recent and future site activity with your agent to help them understand what you're looking for in a home.
Price history
Price history is unavailable.
Public tax history
Tax history is unavailable.
Climate risks
Neighborhood: A0B
Nearby schools
GreatSchools rating
No schools nearby
We couldn't find any schools near this home.
Schools provided by the listing agent
- District: Placentia-St. Mary's
Source: Newfoundland and Labrador AR. This data may not be complete. We recommend contacting the local school district to confirm school assignments for this home.
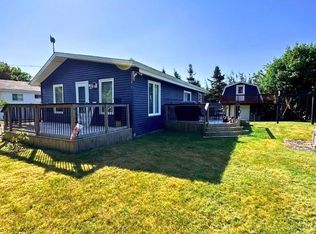
- C$289,9002 bd2 ba1.2k sqft87 Ocean Pond Rd, Whitbourne, NL A0BFor Sale
- C$195,9001 Acres225 Lakeview Dr, Whitbourne, NL A0B3K0Lot/Land
- C$269,9003 bd2 ba1.3k sqft9 Fox Marsh Rd, Ocean Pond, NL A0B3K0For Sale

- C$499,9003 bd2 ba2k sqft4 Loon Point, Goulds Pond, NL A0B3K0For Sale

- C$339,9002 bd1 ba1.1k sqft25 Ocean, Pond Road, NL A0A3K0For Sale
- C$320,0002 bd2 ba1.8k sqft43 Birch Ridge Rd, Goulds Big Pond, NL A0BFor Sale
- C$139,9003 bd1 ba912 sqft168 Ocean, Pond Road, NL A0K3B0For Sale
- C$499,9003 bd3 ba1.7k sqftLOT 8 Hodgewater Line, South River, NL A0A3W0Pending
Similar homes
- C$269,9003 bd2 ba1.3k sqft9 Fox Marsh Road, Ocean Pond, NL A0B3K0For SaleMLS ID #1298443, Stephanie Mcgrath, 3% Realty East Coast. Newfoundland and Labrador AR
- C$289,9002 bd2 ba1.2k sqft87 Ocean Pond Road, Whitbourne, NL A0BI6OFor SaleMLS ID #1296018, Bill Sheppard, RE/MAX Realty Specialists. Newfoundland and Labrador AR
- C$339,9002 bd1 ba1.1k sqft25 Ocean Pond Road, Ocean Pond, NL A0A3K0For Sale
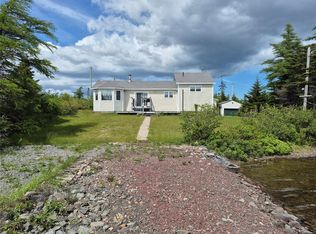 MLS ID #1296056, Courtney Moulton, RE/MAX Infinity Realty Inc.. Newfoundland and Labrador AR
 - C$169,9003 bd1 ba800 sqft0 Mill Road, Brigus Junction, NL A0B1G0For Sale
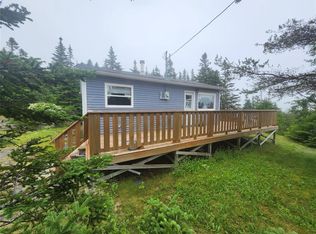 MLS ID #1300840, John Hynes, Goldstone Real Estate Solutions Inc.. Newfoundland and Labrador AR
 - C$179,9002 bd1 ba870 sqft1 Cuppa Tea Gully Road, Bay Roberts, NL A0A1G0New ConstructionMLS ID #1297370, Christopher Stone, eXp Realty. Newfoundland and Labrador AR
- C$279,9004 bd3 ba1k sqft9 Gushue's Road, Conception Harbour, NL A0A2Z0For SaleMLS ID #1297919, Matthew Hill, Royal LePage Vision Realty. Newfoundland and Labrador AR
- C$299,9002 bd1 ba1k sqft133 STATION Road, Avondale, NL A0A1B0For SaleMLS ID #1301134, Peter Goulding, Hanlon Realty. Newfoundland and Labrador AR
- C$339,9004 bd2 ba1.4k sqft2-6 Bishops Road, Bay Roberts, NL A0A1G0For SaleMLS ID #1300968, Sarah Morgan, BlueKey Realty Inc.. Newfoundland and Labrador AR
- C$329,9003 bd2 ba900 sqft370 Conception Bay Highway, Holyrood, NL A0A2R0For SaleMLS ID #1300723, Jill Mason, 3% Realty East Coast. Newfoundland and Labrador AR
- C$332,5002 bd1 ba1k sqft88 Amber Drive, Whitbourne, NL A0B3L0New ConstructionMLS ID #1296172, Austin Bixby, RE/MAX Infinity Realty Inc.. Newfoundland and Labrador AR
- C$326,5002 bd1 ba1k sqft237 Eco Drive, Whitbourne, NL A0B3L0New ConstructionMLS ID #1296171, Austin Bixby, RE/MAX Infinity Realty Inc.. Newfoundland and Labrador AR
- C$275,0003 bd1 ba928 sqft231 Bacon Cove Road, Conception Harbour, NL A0A1Z0For SaleMLS ID #1300579, Jill Mason, 3% Realty East Coast. Newfoundland and Labrador AR
- C$195,0004 bd2 ba950 sqft5 Back Path Road, Conception Harbour, NL A0A1Z0For SaleMLS ID #1297446, Tom Clift, Keller Williams Platinum Realty. Newfoundland and Labrador AR
- C$339,0003 bd2 ba1.5k sqft9 Brook Road, Bay Roberts, NL A0A1G0For SaleMLS ID #1299807, Daphne Clarke, 3% Realty East Coast. Newfoundland and Labrador AR
- C$258,5003 bd2 ba1k sqft602-608 Water Street, Bay Roberts, NL A0A1G0For SaleMLS ID #1299008, Shelley Wilkins, RE/MAX Infinity Realty Inc. - Sheraton Hotel. Newfoundland and Labrador AR
- C$189,0002 bd1 ba725 sqft89 Long Pond Road, Georgetown, NL A0A0B4For SaleMLS ID #1300377, Corina Baldwin, Century 21 Seller`s Choice Inc.. Newfoundland and Labrador AR
- C$239,0004 bd2 ba1.4k sqft20-22 Smith Street, Bay Roberts, NL A0A1G0For SaleMLS ID #1298373, Rebecca Bowering, RE/MAX Realty Specialists. Newfoundland and Labrador AR
- C$339,9003 bd2 ba1.4k sqft47-49 North River Road, North River, NL A0A2R0For SaleMLS ID #1298789, Brent Roach, Royal LePage Atlantic Homestead. Newfoundland and Labrador AR
- C$169,9003 bd1 ba1.1k sqft2 Merrigan's Lane, Colliers, NL A0A1Y0For SaleMLS ID #1293916, Andy Lewis, Royal LePage Vision Realty. Newfoundland and Labrador AR
- C$245,9002 bd1 ba1k sqft59 Conception Bay Highway, Avondale, NL A0A2R0For SaleMLS ID #1296967, Jill Mason, 3% Realty East Coast. Newfoundland and Labrador AR
