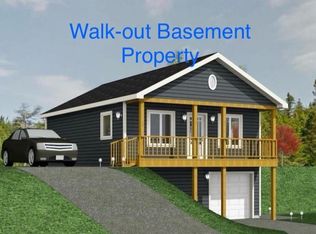
Spacious cabinThree spacious bedroomsPine and paneled wallsTiled ceilingsPainted aspenite floorsGas range
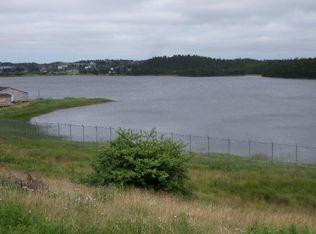
144' of POND FRONTAGE on Dame Pond, just 40 mins from St John's, this 3 bedroom, 1 bathroom, 800 sf Brigus Junction cabin sits on a .80 of an acre lot and is serviced by a drilled well and septic. This spacious cabin offers a large, open living /kitchen area, three spacious bedrooms, a large rear porch/utility room and full 4 pc bathroom. It has pine and paneled walls, tiled ceilings, painted aspenite floors, a non-functioning wood stove, pex piping throughout, a gas range, some vinyl windows, a 125 amp breaker panel, a large 60' x 8' wrap around deck capturing maximum sunlight, a huge 16' X 12' utility shed for the quad, toys or just general use and a 12' X 8' wood shed all on a very secluded and private setting. No property tax, doorstep to tons of kayaking, boating, fishing, bike and quad trails, SKI DOOING, hiking and RELAXATION !!! No property taxes but there is an annual road maintenance fee of $ 250/year and winter snow clearing fee of approx $ 250 per year. The road to tons of FUN, SUN AND STRESS FREE COTTAGE LIVING begins with this quaint little cabin in the woods on a pond. Inquire today before its gone ! No conveyance of offers before 12pm, Monday, August 03, 2026 and any and all offers to be submitted by then and left open til 5pm that same day.
1 day
|
36
|
1
|
Zillow last checked:
Listing updated:
Listed by:
John Hynes,
Goldstone Real Estate Solutions Inc.
Source: Newfoundland and Labrador AR,MLS®#: 1300840
Facts & features
Interior
Bedrooms & bathrooms
Bedrooms: 3
Bathrooms: 1
Full bathrooms: 1
Bedroom
Level: Main
Area: 64 Square Feet
Dimensions: 8 X 8
Bedroom
Level: Main
Area: 52.8 Square Feet
Dimensions: 8 X 6.6
Bathroom
Level: Main
Area: 35 Square Feet
Dimensions: 7 X 5
Other
Level: Main
Area: 90 Square Feet
Dimensions: 10 X 9
Kitchen
Level: Main
Area: 96 Square Feet
Dimensions: 12 X 8
Living room
Level: Main
Area: 315 Square Feet
Dimensions: 21 X 15
Porch
Level: Main
Area: 60 Square Feet
Dimensions: 10 X 6
Heating
Baseboard, Electric, Wood Stove
Cooling
Electric
Appliances
Included: Refrigerator, Microwave, Stove
Features
Flooring: Other, Wood
Basement: Crawl Space
Interior area
Total structure area: 800
Total interior livable area: 800 sqft
Property
Parking
Parking features: None
Has uncovered spaces: Yes
Features
Patio & porch: Deck/Patio, Balcony(s) and Patio(s)
Has view: Yes
Water view: Year Round Road Access
On waterfront: Yes
Waterfront features: Waterfront Property
Lot
Size: 262 Acres
Dimensions: 262 x 144 ( .84 Acre)
Features: Private, Views, Wooded, 0.5 -0.99 Acres
Details
Additional structures: Shed(s)
Zoning description: Res/Cottage
Construction
Type & style
Home type: SingleFamily
Architectural style: Bungalow,Cabin
Property subtype: Single Family Residence
Materials
Clapboard, Vinyl Siding, Wood Siding
Foundation: Pillar/Post/Pier
Roof: Shingle - Asphalt
Condition
Year built: 1988
Utilities & green energy
Sewer: Septic Tank
Water: Drilled Well
Utilities for property: Electricity Connected
Community & HOA
Community
Subdivision: Brigus Junction /Gushue Pond
Location
Region: Whitbourne
Financial & listing details
Price per square foot: C$212/sqft
Date on market: 7/24/2026
Inclusions: Everything is included except for some personal items.
John Hynes
John Hynes
(709) 746-9474
By pressing Contact Agent, you agree that the real estate professional identified above may call/text you about your search, which may involve use of automated means and pre-recorded/artificial voices. You don't need to consent as a condition of buying any property, goods, or services. Message/data rates may apply. You also agree to our Terms of Use. Zillow does not endorse any real estate professionals. We may share information about your recent and future site activity with your agent to help them understand what you're looking for in a home.
Source: Newfoundland and Labrador AR. This data may not be complete. We recommend contacting the local school district to confirm school assignments for this home.