This waterfront new build is nearing completion and offers the benefit of new construction without the wait. Set directly on Little Goose Pond and just 45 minutes from St. John’s, it’s a setting that makes it easy to slow down and enjoy being outdoors—start your day with a quiet coffee by the water, spend your afternoons kayaking, seadooing, or boating, and settle in for peaceful evenings by the fire. Start your day with coffee on the full-length rear deck overlooking the water, or step out from the primary bedroom and take in the view. The main level is designed for easy, everyday living with an open concept kitchen, dining, and living area filled with natural light. The primary bedroom includes a walk-in closet and ensuite, while a second bedroom, full bathroom, and main floor laundry add convenience. The lower level offers a bright rec room with a walkout to the yard—ideal for gatherings, a home gym, or a relaxed hangout space—with access to the attached garage. Outside, the 10-foot-wide deck will span the entire back of the home, giving you plenty of space to unwind or entertain while overlooking the pond. The large detached double garage with 10' ceilings provides room for vehicles, storage, or recreational gear. With walking and ATV trails just minutes away, it’s easy to get out and explore year-round. A ducted heat pump system provides efficient heating and cooling, and the home is built with added durability, including 2x8 framing on the pond-facing wall and 5/8" plywood on all exterior walls. A solid option for anyone looking for a new home in a peaceful waterfront setting.
New construction
C$569,900
52 Little Goose Drive, Whitbourne, NL A0B3K0
2beds
1,710sqft
Single Family Residence
Built in 2025
1 Acres Lot
$-- Zestimate®
C$333/sqft
C$-- HOA
What's special
Main floor laundry
- 103 days |
- 76 |
- 0 |
Zillow last checked:
Listing updated:
Listed by:
Megan George,
eXp Realty,
John Picco,
eXp Realty
Source: Newfoundland and Labrador AR,MLS®#: 1296044
Facts & features
Interior
Bedrooms & bathrooms
- Bedrooms: 2
- Bathrooms: 2
- Full bathrooms: 2
Bedroom
- Level: Main
- Area: 134.9 Square Feet
- Dimensions: 14.2x9.5
Other
- Level: Main
- Area: 157.62 Square Feet
- Dimensions: 14.2x11.1
Other
- Level: Main
- Area: 42 Square Feet
- Dimensions: 5.6x7.5
Other
- Level: Main
- Area: 357.42 Square Feet
- Dimensions: 22.2x16.1
Porch
- Level: Main
- Area: 39.2 Square Feet
- Dimensions: 7.0x5.6
Recreation room
- Level: Lower
- Area: 289.6 Square Feet
- Dimensions: 18.1x16.0
Heating
- Heat Pump
Cooling
- Heat Pump
Appliances
- Included: Dishwasher, Refrigerator, Stove
Features
- Ensuite
- Flooring: Laminate
Interior area
- Total structure area: 2,280
- Total interior livable area: 1,710 sqft
Property
Parking
- Parking features: Detached, Double
- Has garage: Yes
- Has uncovered spaces: Yes
Features
- Patio & porch: Deck/Patio, Patio(s) and Deck(s)
- Water view: Year Round Road Access
- On waterfront: Yes
- Waterfront features: Waterfront, Waterfront Property
Lot
- Size: 1 Acres
- Dimensions: 1/2 Acre
Details
- Zoning description: res
Construction
Type & style
- Home type: SingleFamily
- Architectural style: Bungalow
- Property subtype: Single Family Residence
Materials
- Vinyl Siding
- Foundation: Concrete
- Roof: Shingle - Asphalt
Condition
- Under Construction
- New construction: Yes
- Year built: 2025
Utilities & green energy
- Sewer: Septic Tank
- Water: Drilled Well
Community & HOA
Location
- Region: Whitbourne
Financial & listing details
- Price per square foot: C$333/sqft
- Annual tax amount: C$765
- Date on market: 4/10/2026
Megan George
Megan George
(709) 764-9794
By pressing Contact Agent, you agree that the real estate professional identified above may call/text you about your search, which may involve use of automated means and pre-recorded/artificial voices. You don't need to consent as a condition of buying any property, goods, or services. Message/data rates may apply. You also agree to our Terms of Use. Zillow does not endorse any real estate professionals. We may share information about your recent and future site activity with your agent to help them understand what you're looking for in a home.
Price history
Price history is unavailable.
Public tax history
Tax history is unavailable.
Climate risks
Neighborhood: A0B
Nearby schools
GreatSchools rating
No schools nearby
We couldn't find any schools near this home.
Schools provided by the listing agent
- District: Placentia-St. Mary's
Source: Newfoundland and Labrador AR. This data may not be complete. We recommend contacting the local school district to confirm school assignments for this home.
- C$24,9001.18 Acres102 Cabot Ave #100, Whitbourne, NL A0B3K0Lot/Land
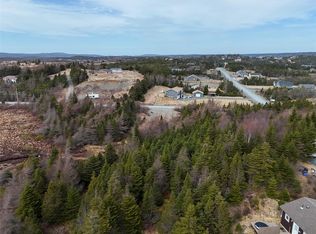
- C$129,9003 bd1 ba1.7k sqft3 Gushue Dr, Whitbourne, NL A0B3K0Pending

- C$769,9003 bd3 ba3.3k sqft94 Amber Dr, Division No. 1, Subd. M, NL A0B3K0For Sale

- C$332,5002 bd1 ba1k sqft88 Amber Dr, Whitbourne, NL A0B3L0New Construction
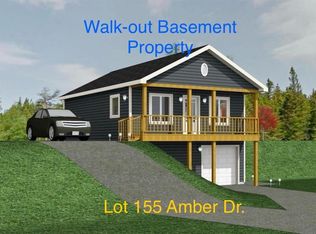
- C$52,9000.748 Acres100 Amber Dr, Division No. 1, Subd. M, NL A0B3K0Lot/Land
- C$59,9003,098 Square Feet90 Amber Dr, Division No. 1, Subd. M, NL A0B3K0Lot/Land
- C$59,9003,199 Square Feet92 Amber Dr, Division No. 1, Subd. M, NL A0B3K0Lot/Land
- C$--3 bd1 ba1.2k sqft22 Cabot Ave, Whitbourne, NL A0B3K0Off Market
Similar homes
- C$599,0004 bd3 ba2.3k sqft10 Rhodies Pond Place, Placentia Junction, NL A0B3K0For Sale
 MLS ID #1297337, Sarah Lush, Royal LePage Atlantic Homestead. Newfoundland and Labrador AR
 - C$589,9003 bd2 ba2.2k sqft6 Ryans Lane, Brigus Junction, NL A0A1C0For Sale
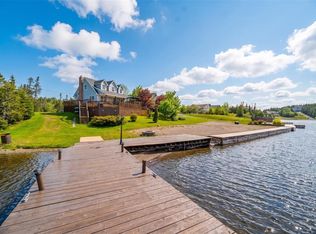 MLS ID #1299842, Jill Mason, 3% Realty East Coast. Newfoundland and Labrador AR
 - C$439,9003 bd2 ba1.7k sqft77 Conception Bay Highway, Lakeview, NL A0A2P0For Sale
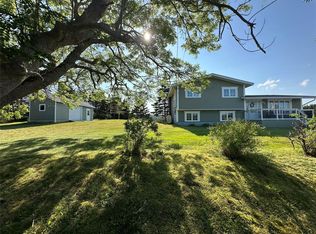 MLS ID #1300708, Andy Lewis, Royal LePage Vision Realty. Newfoundland and Labrador AR
 - C$639,9993 bd2 ba2k sqft1 Ryan's Lane, Brigus Junction, NL A0B1C0For Sale
 MLS ID #1298175, Krystal Gibbons, 3% Realty East Coast. Newfoundland and Labrador AR
 - C$332,5002 bd1 ba1k sqft88 Amber Drive, Whitbourne, NL A0B3L0New ConstructionMLS ID #1296172, Austin Bixby, RE/MAX Infinity Realty Inc.. Newfoundland and Labrador AR
- C$459,0003 bd2 ba1.5k sqft8 Lakeside Drive, South Dildo, NL A0B1R0New ConstructionMLS ID #1295735, Megan George, eXp Realty. Newfoundland and Labrador AR
- C$339,9002 bd1 ba1.1k sqft25 Ocean Pond Road, Ocean Pond, NL A0A3K0For SaleMLS ID #1296056, Courtney Moulton, RE/MAX Infinity Realty Inc.. Newfoundland and Labrador AR
- C$326,5002 bd1 ba1k sqft237 Eco Drive, Whitbourne, NL A0B3L0New ConstructionMLS ID #1296171, Austin Bixby, RE/MAX Infinity Realty Inc.. Newfoundland and Labrador AR
- C$320,0002 bd2 ba1.8k sqft43 Birch Ridge Road, Goulds Big Pond, NL A0B3K0For SaleMLS ID #1298723, Jay Haynes, BlueKey Realty Inc.. Newfoundland and Labrador AR
- C$699,9003 bd2 ba2k sqft1 Trans Canada Highway, Brigus Junction, NL A0A2R0For SaleMLS ID #1296060, David Norris, RE/MAX Realty Specialists. Newfoundland and Labrador AR
- C$589,9004 bd3 ba2.5k sqft7 Gambins Lane, Long Harbour, NL A0B2J0For SaleMLS ID #1300024, Cheryl Tilley, RE/MAX Infinity Realty Inc.. Newfoundland and Labrador AR
- C$299,9003 bd2 ba1k sqft234 Lakeview Drive, Ocean Pond, NL A0B3K0For SaleMLS ID #1298842, Donald Pacholka, RE/MAX Infinity Realty Inc. - Sheraton Hotel. Newfoundland and Labrador AR
- C$474,9002 bd3 ba2.1k sqft114 Front Road, Dildo, NL A0B1P0For SaleMLS ID #1299376, Donald Norris, RE/MAX Infinity Realty Inc.. Newfoundland and Labrador AR
- C$299,9005 bd2 ba1.8k sqft35 Corporal Jamie Murphy Drive, Conception Hr., NL ,A0A 1Z0For SaleMLS ID #1298615, Andy Lewis, Royal LePage Vision Realty. Newfoundland and Labrador AR
- C$799,0003 bd2 ba1.2k sqft10-12 14-16 18-20 Morgans Road, North River, NL A0A3C0For SaleMLS ID #1295637, Rebecca Bowering, RE/MAX Realty Specialists. Newfoundland and Labrador AR
- C$289,9002 bd2 ba1.2k sqft87 Ocean Pond Road, Whitbourne, NL A0BI6OFor SaleMLS ID #1296018, Bill Sheppard, RE/MAX Realty Specialists. Newfoundland and Labrador AR
- C$489,0002 bd2 ba1.2k sqft121 Northside Road, Cbc, NL A0A2R0For SaleMLS ID #1299254, Karl Sorensen, eXp Realty. Newfoundland and Labrador AR
- C$329,9004 bd2 ba1.9k sqft6 Rumbolts Lane, Coley's Point, Bay Roberts, NL A0A1X0For SaleMLS ID #1300803, Debbie Budden, EXIT Realty Aspire. Newfoundland and Labrador AR
- C$300,0004 bd2 ba2.3k sqft288 Conception Bay Highway, Harbour Main, NL A0A2P0For SaleMLS ID #1300139, Howie Kearney, BlueKey Realty Inc.. Newfoundland and Labrador AR
- C$429,9005 bd3 ba1.6k sqft19 Heneys Pond Road, Bay Roberts, NL A0A1G0For SaleMLS ID #1298838, Jill Mason, 3% Realty East Coast. Newfoundland and Labrador AR
