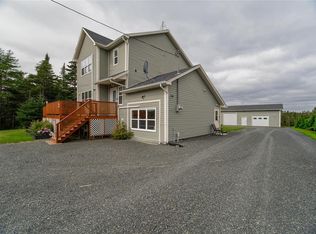
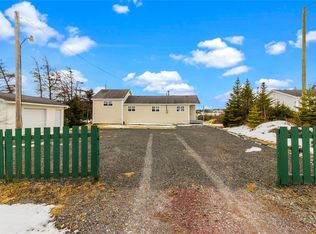
Offering privacy, space, and a peaceful natural setting, this single-family property is situated on 4.8 acres bordering Spar Gully. The home features a functional open concept living area, two bedrooms, and one full bath, providing a comfortable layout for everyday living or a private retreat. The property also offers excellent garage space, including a single detached garage and an impressive three bay garage. The three bay garage is equipped with electric heat, a mini-split system, and a convenient half bathroom, making it ideal for a workshop, storage, hobbies, or additional workspace. Private setting, and versatile outbuildings, this property offers plenty of opportunity for those seeking room to enjoy the outdoors while maintaining the comforts of home. Great location for the outdoor enthusiast! Enjoy the peace and privacy of nature while being less than an hour from St. John’s, with plenty of opportunities for hiking, snowmobiling, fishing and other year-round outdoor adventures.
For sale
C$450,000
324 Hodgewater Line, Makinsons, NL A0A2X0
2beds
1,010sqft
Single Family Residence
Built in 2008
4.8 Acres Lot
$-- Zestimate®
C$446/sqft
C$-- HOA
What's special
Two bedroomsExcellent garage spaceSingle detached garageImpressive three bay garageMini-split systemVersatile outbuildings
- 6 days
- 20
- 0
Zillow last checked:
Listing updated:
Listed by:
Lisa Boyd,
Royal LePage Vision Realty,
Maggie-Lynn Burke,
Royal LePage Vision Realty
Source: Newfoundland and Labrador AR,MLS®#: 1303313
Facts & features
Interior
Bedrooms & bathrooms
- Bedrooms: 2
- Bathrooms: 1
- Full bathrooms: 1
Bedroom
- Level: Main
- Area: 101.1 Square Feet
- Dimensions: 9.1 x 11.11
Bathroom
- Level: Main
- Area: 45.1 Square Feet
- Dimensions: 5.5 x 8.2
Other
- Level: Main
- Area: 156.65 Square Feet
- Dimensions: 14.1 x 11.11
Kitchen
- Level: Main
- Area: 117.47 Square Feet
- Dimensions: 9.7 x1 2.11
Living room
- Level: Main
- Area: 238.37 Square Feet
- Dimensions: 19.7 x 12.10
Sun room
- Level: Main
- Area: 194.4 Square Feet
- Dimensions: 12 x 16.2
Heating
- Baseboard, Electric, Wood, Wood Stove
Cooling
- Electric
Appliances
- Included: Refrigerator, Microwave, Stove
Features
- Flooring: Laminate
- Basement: Crawl Space
Interior area
- Total structure area: 1,010
- Total interior livable area: 1,010 sqft
Property
Parking
- Parking features: Single, Triple, Wired
- Has garage: Yes
- Has uncovered spaces: Yes
Features
- Patio & porch: Deck/Patio, Patio(s) and Deck(s)
- Water view: Year Round Road Access
- On waterfront: Yes
- Waterfront features: Pond Frontage, Stream/Pond
Lot
- Size: 4.8 Acres
- Dimensions: 4.8 Acres
- Features: Partial Landscaped, Private, Rear Yard Access (Vechicle), Wooded, 3.0 - 9.99 Acres
Details
- Zoning description: Res
Construction
Type & style
- Home type: SingleFamily
- Architectural style: Bungalow
- Property subtype: Single Family Residence
Materials
- Vinyl Siding
- Foundation: Concrete, Slab
- Roof: Shingle - Asphalt
Condition
- Year built: 2008
Utilities & green energy
- Sewer: Septic Tank
- Water: Drilled Well
- Utilities for property: Electricity Connected
Community & HOA
Location
- Region: Division No 1 Subd M
Financial & listing details
- Price per square foot: C$446/sqft
- Date on market: 9/17/2026
Price history
Price history is unavailable.
Public tax history
Tax history is unavailable.
Climate risks
Neighborhood: A0A
Nearby schools
GreatSchools rating
No schools nearby
We couldn't find any schools near this home.
Schools provided by the listing agent
- District: Conception Bay North
Source: Newfoundland and Labrador AR. This data may not be complete. We recommend contacting the local school district to confirm school assignments for this home.
- C$439,5005 bd4 ba2.5k sqft0 Hodgewater Line, South River, NL A0A3W0For Sale
- C$174,9003 bd1 ba1.6k sqft1 Turkswater Rd, Division No. 1, Subd. M, NL A0A2X0For Sale

- C$80,000-- sqft0 Beaver Pond Rd, Roaches Line, NL A0A1W0Lot/Land
- C$185,0008.6 acres0 N River Rd, Division No. 1, Subd. North, NL A0A2Z0Lot/Land
Similar homes
- C$399,9002 bd2 ba1.4k sqft6 Timber Place, Conception Bay South, NL A1X0H3For Sale
 MLS ID #1303427, Jill Mason, 3% Realty East Coast. Newfoundland and Labrador AR
 - C$420,0003 bd2 ba920 sqft1 McGrath's Lane, Brigus, NL A0A2Z0For Sale
 MLS ID #1302920, Elizabeth Eastman, BlueKey Realty Inc.. Newfoundland and Labrador AR
 - C$399,9003 bd2 ba1.4k sqft5 Chatwood Crescent, Conception Bay South, NL A1X0B1For Sale
 MLS ID #1303619, Jack Giannou, RE/MAX Infinity Realty Inc. - Sheraton Hotel. Newfoundland and Labrador AR
 - C$279,9002 bd1 ba1.1k sqft25 Ocean Pond Road, Ocean Pond, NL A0A3K0For Sale
 MLS ID #1302737, Courtney Moulton, RE/MAX Infinity Realty Inc.. Newfoundland and Labrador AR
