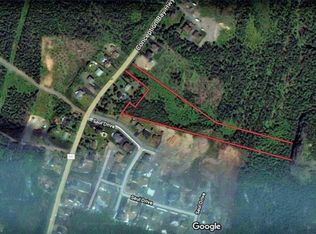
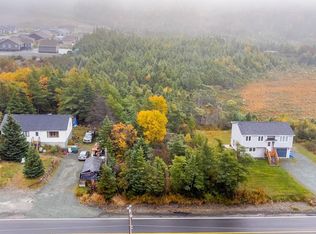
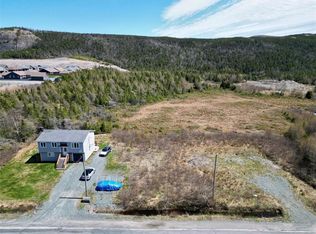
Looking to live on one level? Welcome to this beautifully maintained 3 bedroom, slab-on-grade home in the scenic community of Holyrood, just 30 minutes from St. John’s / Mount Pearl area. Situated on a generous 125 by 150 foot lot on town services, the property offers plenty of outdoor space. Inside, you’ll find hardwood flooring flowing throughout the kitchen, living room, and hallways. The kitchen provides a nice work space and plenty of cabinetry including pot drawers, and two pantry cabinets. With three comfortable bedrooms, one full bath, and a convenient half bath combined with the laundry, the living space is both functional and easy to live in. A mudroom provides easy access from the attached garage, and a mini split heat pump ensures year-round comfort. If you’re looking for comfort, space, and a peaceful community, this Holyrood home is well worth a look. As per sellers direction, no conveyance of offers prior to noon on Monday November 9th, 2026 and to be left open until 5:00pm Monday November 9th, 2026.
For sale
C$279,900
162A Conception Bay Highway, Holyrood, NL A0A2R0
3beds
1,112sqft
Single Family Residence
Built in 2000
0.43 Acres Lot
$-- Zestimate®
C$252/sqft
C$-- HOA
What's special
Plenty of outdoor spaceThree comfortable bedrooms
- 3 hours
- 4
- 0
Zillow last checked:
Listing updated:
Listed by:
Richard Kennedy,
Hanlon Realty,
Susan Kennedy,
Hanlon Realty
Source: Newfoundland and Labrador AOR,MLS®#: 1305127
Facts & features
Interior
Bedrooms & bathrooms
- Bedrooms: 3
- Bathrooms: 2
- Full bathrooms: 1
- 1/2 bathrooms: 1
Bedroom
- Level: Main
- Area: 99 Square Feet
- Dimensions: 9 x 11
Bedroom
- Level: Main
- Area: 80 Square Feet
- Dimensions: 8 x 10
Bathroom
- Level: Main
Bathroom
- Level: Main
Other
- Level: Main
- Area: 148.8 Square Feet
- Dimensions: 12 x 12.4
Kitchen
- Level: Main
- Area: 229.68 Square Feet
- Dimensions: 11.6 x 19.8
Living room
- Level: Main
- Area: 241.56 Square Feet
- Dimensions: 19.8 x 12.2
Heating
- Electric, Propane, Heat Exchanger Unit
Cooling
- Electric
Appliances
- Included: Dishwasher
Features
- Fireplace(s)
- Flooring: Carpet, Hardwood
- Has fireplace: Yes
Interior area
- Total structure area: 1,112
- Total interior livable area: 1,112 sqft
Property
Parking
- Parking features: Attached
- Has garage: Yes
- Has uncovered spaces: Yes
Features
- Patio & porch: Deck/Patio, Patio
Lot
- Size: 0.43 Acres
- Dimensions: 125 x 150
- Features: Landscaped, Level, Under 0.5 Acres
Details
- Additional structures: Shed(s)
- Zoning description: Residential
Construction
Type & style
- Home type: SingleFamily
- Architectural style: Bungalow
- Property subtype: Single Family Residence
Materials
- Vinyl Siding
- Foundation: Slab, Concrete Perimeter, Wood Frame
- Roof: Shingle - Asphalt
Condition
- Year built: 2000
Utilities & green energy
- Sewer: Public Sewer
- Water: Public
Community & HOA
Location
- Region: Holyrood
Financial & listing details
- Price per square foot: C$252/sqft
- Annual tax amount: C$1,417
- Date on market: 11/5/2026
Price history
Price history is unavailable.
Public tax history
Tax history is unavailable.
Climate risks
Neighborhood: A0A
Nearby schools
GreatSchools rating
No schools nearby
We couldn't find any schools near this home.
Schools provided by the listing agent
- District: Conception Bay Central
Source: Newfoundland and Labrador AOR. This data may not be complete. We recommend contacting the local school district to confirm school assignments for this home.

Similar homes
- C$189,9004 bd2 ba1.2k sqft5-7 Marsh Road, Conception Harbour, NL A0A1Z0For Sale
 MLS ID #1305015, Jill Mason, 3% Realty East Coast. Newfoundland and Labrador AOR
- C$240,0003 bd1 ba1.1k sqft281-283 Seal Cove Road, Conception Bay South, NL A1X6R3For Sale
 MLS ID #1304856, Tammy Stoyles, Keller Williams Platinum Realty. Newfoundland and Labrador AOR
- C$279,9002 bd1 ba800 sqft35 Ryan's Hill, Colliers, NL A0A1Y0For Sale
 MLS ID #1303975, Andy Lewis, Royal LePage Vision Realty. Newfoundland and Labrador AOR
- C$250,0003 bd2 ba1.5k sqft15 Farrell Drive, Mount Pearl, NL A1N3E9For Sale
 MLS ID #1305133, Tammy Stoyles, Keller Williams Platinum Realty. Newfoundland and Labrador AOR
