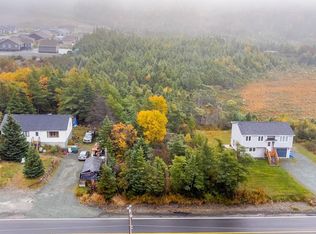
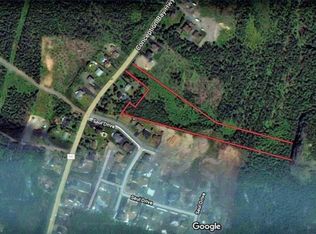
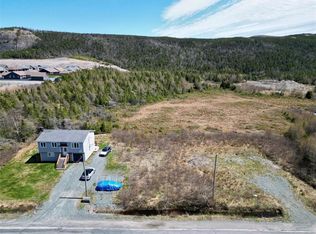
Welcome to a one-of-a-kind raised bungalow designed for flexible living—whether you’re searching for a comfortable single-family home or a property with excellent investment potential. With two distinct sides and thoughtful layout, this residence is a standout option for families, multi-generational households, or savvy buyers looking to maximize their opportunity. Over sized, mature lot with plenty of beautiful trees, rear yard access to the private backyard and the storage shed. This home could be ideal for families with older children, or for families who want their children close by while still enjoying separation and independence. It’s the kind of setup that brings everyone together—without compromising personal space. Left Side: The left side has been well maintained and was owner-occupied. It features a welcoming kitchen, a full bath, a cozy living room with a propane stove, and a bedroom. From here, you also have convenient access down to the basement, including a recreation area and an office space—offering even more usable room. Plus, the open unfinished basement provides plenty of storage, giving you room to organize today and expand later. There is easy access from the back to the basement for any toys. Right side: The other side includes its own kitchen, living room, full bathroom , bedroom and second bedroom or office, making this side particularly appealing for extended family , guests or rental income potential. All measurements are approx. Estate, Home inspection welcomed for information purposes only.
For sale
C$459,900
149 Conception Bay Highway, Holyrood, NL A0A2R0
3beds
3,400sqft
Single Family Residence
Built in 2009
0.43 Acres Lot
$-- Zestimate®
C$135/sqft
C$-- HOA
What's special
Raised bungalowOversized mature lotPlenty of beautiful treesStorage shedWelcoming kitchenPropane stoveRecreation area
- 11 days
- 26
- 4
Zillow last checked:
Listing updated:
Listed by:
Cathy Austin,
RE/MAX Infinity Realty Inc.,
Scott Hopkins,
RE/MAX Infinity Realty Inc.
Source: Newfoundland and Labrador AR,MLS®#: 1303339
Facts & features
Interior
Bedrooms & bathrooms
- Bedrooms: 3
- Bathrooms: 2
- Full bathrooms: 2
Bedroom
- Level: Main
- Area: 110 Square Feet
- Dimensions: 10 x 11
Bedroom
- Level: Main
- Area: 132 Square Feet
- Dimensions: 11 x 12
Bedroom
- Level: Main
- Area: 132 Square Feet
- Dimensions: 12 x 11
Bathroom
- Level: Main
Bathroom
- Level: Main
Foyer
- Level: Main
- Area: 40 Square Feet
- Dimensions: 8 x 5
Foyer
- Level: Main
- Area: 25 Square Feet
- Dimensions: 5 x 5
Kitchen
- Level: Main
- Area: 252 Square Feet
- Dimensions: 14 x 18
Kitchen
- Level: Main
- Area: 150 Square Feet
- Dimensions: 15 x 10
Living room
- Level: Main
- Area: 150 Square Feet
- Dimensions: 15 x 10
Other
- Level: Main
- Area: 182 Square Feet
- Dimensions: 13 x 14
Office
- Level: Basement
- Area: 77 Square Feet
- Dimensions: 11 x 7
Recreation room
- Level: Basement
- Area: 264 Square Feet
- Dimensions: 22 x 12
Heating
- Electric, Propane, Heat Exchanger Unit
Cooling
- Electric
Appliances
- Included: Refrigerator, Microwave, Stove, Washer, Dryer
Features
- Flooring: Laminate
- Windows: Window Coverings
- Has fireplace: Yes
- Fireplace features: Propane
Interior area
- Total structure area: 3,400
- Total interior livable area: 3,400 sqft
Property
Parking
- Parking features: Storage
- Has uncovered spaces: Yes
Features
- Patio & porch: Deck/Patio, Patio
- Fencing: Partial,Partially Fenced
- Water view: Year Round Road Access
Lot
- Size: 0.43 Acres
- Dimensions: 18557 sq ft
- Features: Landscaped, Level, Private, Rear Yard Access (Vechicle)
Details
- Zoning description: res
Construction
Type & style
- Home type: SingleFamily
- Architectural style: Bungalow
- Property subtype: Single Family Residence
Materials
- Vinyl Siding
- Foundation: Partially Developed
- Roof: Shingle - Asphalt
Condition
- Year built: 2009
Utilities & green energy
- Sewer: Public Sewer
- Water: Public
Community & HOA
Location
- Region: Holyrood
Financial & listing details
- Price per square foot: C$135/sqft
- Annual tax amount: C$3,694
- Date on market: 9/17/2026
Price history
Price history is unavailable.
Public tax history
Tax history is unavailable.
Climate risks
Neighborhood: A0A
Nearby schools
GreatSchools rating
No schools nearby
We couldn't find any schools near this home.
Schools provided by the listing agent
- District: Conception Bay Central
Source: Newfoundland and Labrador AR. This data may not be complete. We recommend contacting the local school district to confirm school assignments for this home.

Similar homes
- C$449,9003 bd3 ba1.7k sqft8 McGraths Road, Holyrood, NL A0A2R0New Construction
 MLS ID #1303178, Jill Mason, 3% Realty East Coast. Newfoundland and Labrador AR
 - C$499,8004 bd4 ba2.5k sqft8-14 Hawco's Lane, Chapel's Cove, NL A0A1V0For Sale
 MLS ID #1301257, Amber Borger, Hanlon Realty. Newfoundland and Labrador AR
 - C$449,9004 bd3 ba2.1k sqft28 Hibernia Place, Conception Bay South, NL A1X7P2For Sale
 MLS ID #1303710, Paddy Greene, RE/MAX Infinity Realty Inc. - Sheraton Hotel. Newfoundland and Labrador AR
 - C$399,9004 bd4 ba2.5k sqft8-12 Hawco's Lane, Chapel's Cove, NL A0A1V0For Sale
 MLS ID #1301258, Amber Borger, Hanlon Realty. Newfoundland and Labrador AR
