This beautifully maintained slab on grade home offers the perfect blend of comfort, style and functionality, with an open concept layout with kitchen, dining and living room. Enjoy the comfort of hot water in floor heating, a stunning custom designed kitchen with appliances included and a spacious primary bedroom featuring a walk-in closet and full ensuite with a whirlpool tub and separate shower plus 2 additional bedrooms. Conveniently located off the kitchen are laundry and separate pantry/utility room. The attached garage has been converted into additional family living space and can easily be returned to original use with minor adjustments, offering flexibility to suit your needs. Step outside to a spacious covered rear deck, perfect for relaxing or entertaining. For those looking for extra space, the impressive 24 x 26 detached garage comes complete with its own 125-amp electrical service and mini-split, making it an ideal space for a workshop, hobbies or additional storage. Enjoy the ease of single living without compromising on space or comfort! As per seller's directive there is no conveyance of offers before November 17 @6pm. All offers to remain open until 11pm same day.
For sale
C$479,000
93A Conception Bay Highway, Holyrood, NL A0A2R0
3beds
1,324sqft
Single Family Residence
Built in 2016
-- sqft lot
$-- Zestimate®
C$362/sqft
C$-- HOA
What's special
- 18 hours
- 6
- 0
Zillow last checked:
Listing updated:
Listed by:
Corina Baldwin,
Century 21 Seller`s Choice Inc.
Source: Newfoundland and Labrador AOR,MLS®#: 1305383
Facts & features
Interior
Bedrooms & bathrooms
- Bedrooms: 3
- Bathrooms: 2
- Full bathrooms: 2
Bedroom
- Level: Main
- Area: 109 Square Feet
- Dimensions: 10 x 10.9
Bedroom
- Level: Main
- Area: 110 Square Feet
- Dimensions: 11 x 10
Bathroom
- Level: Main
- Area: 45 Square Feet
- Dimensions: 9 x 5
Other
- Level: Main
- Area: 168 Square Feet
- Dimensions: 12 x 14
Eat in kitchen
- Level: Main
- Area: 238 Square Feet
- Dimensions: 14 x 17
Other
- Level: Main
- Area: 72 Square Feet
- Dimensions: 8 x 9
Laundry
- Level: Main
- Area: 21 Square Feet
- Dimensions: 7 x 3
Living room
- Level: Main
- Area: 110 Square Feet
- Dimensions: 10 x 11
Heating
- In-floor Hot Water
Appliances
- Included: Dishwasher, Refrigerator, Microwave
Features
- Ensuite
- Flooring: Ceramic/Marble, Hardwood - Engineered
Interior area
- Total structure area: 1,599
- Total interior livable area: 1,324 sqft
Property
Parking
- Parking features: Detached
- Has garage: Yes
- Has uncovered spaces: Yes
Features
- Patio & porch: Deck/Patio, Patio(s) and Deck(s)
- Water view: Year Round Road Access
Lot
- Dimensions: 75 x 136 x 75 x 147
- Features: Cleared, Landscaped, Rear Yard Access (Vechicle), Under 0.5 Acres
Details
- Zoning description: Residential
Construction
Type & style
- Home type: SingleFamily
- Architectural style: Bungalow
- Property subtype: Single Family Residence
Materials
- Vinyl Siding
- Foundation: Slab, Fully Developed
- Roof: Shingle - Asphalt
Condition
- Year built: 2016
Utilities & green energy
- Sewer: Public Sewer
- Water: Public
- Utilities for property: Cable Connected, Electricity Connected, Phone Connected
Community & HOA
Location
- Region: Holyrood
Financial & listing details
- Price per square foot: C$362/sqft
- Annual tax amount: C$3,050
- Date on market: 11/12/2026
Price history
Price history is unavailable.
Public tax history
Tax history is unavailable.
Climate risks
Neighborhood: A0A
Nearby schools
GreatSchools rating
No schools nearby
We couldn't find any schools near this home.
Schools provided by the listing agent
- District: Conception Bay Central
Source: Newfoundland and Labrador AOR. This data may not be complete. We recommend contacting the local school district to confirm school assignments for this home.
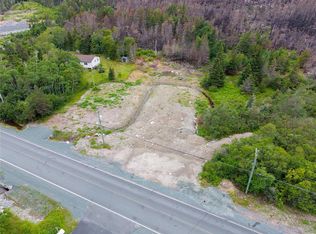
- C$115,000-- sqft86 Conception Bay Hwy PARCEL A, Bay Roberts, NL A0A1G0Lot/Land
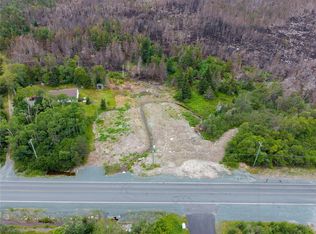
- C$115,000-- sqft86 Conception Bay Hwy PARCEL B, Bay Roberts, NL A0A1G0Lot/Land
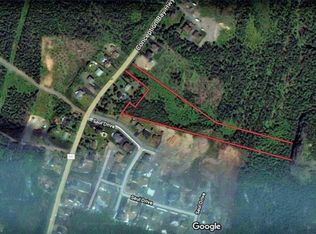
- C$189,9005.87 acres135 Conception Bay Hwy #133, Victoria, NL A0A4G0Lot/Land
- C$429,9003 bd2 ba3.4k sqft149 Conception Bay Hwy, Holyrood, NL A0A2R0For Sale

Similar homes
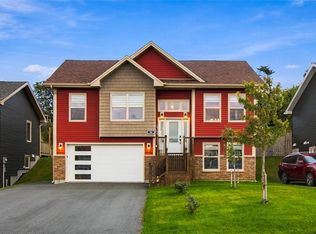
- C$479,0003 bd3 ba1.7k sqft58 Oaken Drive, Conception Bay South, NL A1X0B9For Sale
 MLS ID #1304780, Jason Macdonald, eXp Realty. Newfoundland and Labrador AOR
- C$449,9002 bd2 ba1.9k sqft14 Dominic Drive, Conception Bay South, NL A1X0J9For Sale
 MLS ID #1305321, Cathy Austin, RE/MAX Infinity Realty Inc.. Newfoundland and Labrador AOR
- C$449,9002 bd2 ba1.9k sqft12 Dominic Drive, Conception Bay South, NL A1X0J9For SaleMLS ID #1305311, Cathy Austin, RE/MAX Infinity Realty Inc.. Newfoundland and Labrador AOR
- C$450,0002 bd1 ba1k sqft324 Hodgewater Line, Makinsons, NL A0A2X0For Sale
 MLS ID #1303313, Lisa Boyd, Royal LePage Vision Realty. Newfoundland and Labrador AOR
