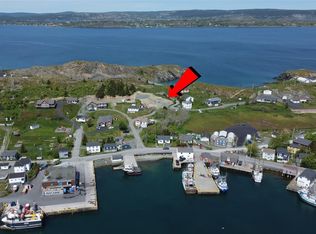
Beautifully situated on a landscaped lot in the heart of historic Port de Grave, this inviting home offers the perfect blend of coastal charm, modern comfort, and convenient single-level living. A paved driveway, rear deck with privacy fencing, and views of Port de Grave Harbour create an ideal setting to relax and take in the scenery of this picturesque NL community. Steeped in generations of fishing and seafaring tradition, Port de Grave is known for its deep connection to the sea, rugged coastline, and welcoming community spirit. The harbour is especially magical during the annual Port de Grave Christmas Boat Lighting, when decorated boats illuminate the water in a breathtaking holiday display that attracts visitors from across the province. Living here means becoming part of a community where heritage, tradition, and coastal beauty are part of everyday life. Inside, the home features a bright, open-concept layout designed for comfort and ease of living. The living room serves as the focal point, complete with a propane fireplace that adds warmth and ambiance. The adjoining dining nook flows seamlessly into a custom modern kitchen with peninsula seating and included appliances. A spacious laundry room sits conveniently between the kitchen and the attached 20' x 21' garage, offering excellent functionality and includes washer and dryer. The primary bedroom is generously sized and features a walk-in closet and a well-appointed ensuite with dual vanity and custom shower. Two additional bedrooms, a bright foyer, and flexible living space complete the home. The third bedroom includes a Murphy bed, making it ideal as a guest room, home office, or hobby space. A four-head mini-split system provides efficient year-round heating and cooling. With its harbour views, thoughtful layout, attached garage, and sought-after Port de Grave location, this property presents a wonderful opportunity to enjoy relaxed coastal living in one of NL's most scenic and historic communities.
For sale
C$429,900
1 Lodge Lane, Port De Grave, NL A0A3J0
3beds
1,630sqft
Single Family Residence
Built in 2010
0.5 Acres Lot
$-- Zestimate®
C$264/sqft
C$-- HOA
What's special
Landscaped lotPaved drivewayBright open-concept layoutPropane fireplaceAdjoining dining nookIncluded appliancesSpacious laundry room
- 8 hours |
- 12 |
- 2 |
Zillow last checked:
Listing updated:
Listed by:
Brent Roach,
Royal LePage Atlantic Homestead,
Michelle Bradbury-Smith,
Royal LePage Atlantic Homestead
Source: Newfoundland and Labrador AR,MLS®#: 1302183
Facts & features
Interior
Bedrooms & bathrooms
- Bedrooms: 3
- Bathrooms: 2
- Full bathrooms: 2
Bedroom
- Level: Main
- Area: 108.64 Square Feet
- Dimensions: 9.7 x 11.2
Bedroom
- Level: Main
- Area: 122.21 Square Feet
- Dimensions: 11.10 x 11.01
Bathroom
- Level: Main
Other
- Level: Main
- Area: 203.82 Square Feet
- Dimensions: 15.8 x 12.9
Other
- Level: Main
- Area: 108.9 Square Feet
- Dimensions: 11 x 9.9
Other
- Level: Main
Kitchen
- Level: Main
- Area: 214.83 Square Feet
- Dimensions: 21.7 x 9.9
Laundry
- Level: Main
- Area: 72.24 Square Feet
- Dimensions: 8.4 x 8.6
Living room
- Level: Main
- Area: 280.26 Square Feet
- Dimensions: 16.2 x 17.3
Storage
- Level: Main
- Area: 54.81 Square Feet
- Dimensions: 6.3 x 8.7
Heating
- Electric, Propane
Cooling
- Electric, Mini Split
Appliances
- Included: Dishwasher, Refrigerator, Stove, Washer, Dryer
Features
- Ensuite
- Flooring: Cushion/Tile/Lino, Laminate
- Basement: Crawl Space
- Has fireplace: Yes
- Fireplace features: Propane
Interior area
- Total structure area: 2,050
- Total interior livable area: 1,630 sqft
Property
Parking
- Parking features: Attached, Storage
- Has garage: Yes
- Has uncovered spaces: Yes
Features
- Patio & porch: Deck/Patio, Patio
- Has view: Yes
Lot
- Size: 0.5 Acres
- Dimensions: 0.5 acres
- Features: Landscaped, Views, 0.5 -0.99 Acres
Details
- Additional structures: Shed(s)
- Zoning description: None
- Other equipment: Air Exchanger
Construction
Type & style
- Home type: SingleFamily
- Architectural style: Bungalow
- Property subtype: Single Family Residence
Materials
- Vinyl Siding
- Foundation: Concrete
- Roof: Shingle - Asphalt
Condition
- Year built: 2010
Utilities & green energy
- Sewer: Septic Tank
- Water: Drilled Well
Community & HOA
Location
- Region: Bay Roberts
Financial & listing details
- Price per square foot: C$264/sqft
- Date on market: 8/21/2026
Price history
Price history is unavailable.
Public tax history
Tax history is unavailable.
Climate risks
Neighborhood: A0A
Nearby schools
GreatSchools rating
No schools nearby
We couldn't find any schools near this home.
Schools provided by the listing agent
- District: Conception Bay North
Source: Newfoundland and Labrador AR. This data may not be complete. We recommend contacting the local school district to confirm school assignments for this home.
- C$79,9000.39 acres0 Lodge Ln, Bay Roberts, NL A0A1G0Lot/Land
- C$189,9003 bd2 ba1.5k sqft3 Sandy Cove Rd, Pt De Grave, NL A0A3J0Pending
- C$92,0003 bd1 ba763 sqft0 Blow Me Down Rd, Pt De Grave, NL A0AFor Sale

- C$34,9000.49 acresLOT 2 Lighthouse Rd, Wabana, NL A0A4H0Lot/Land

- C$40,0001,495 sqft0 Bareneed Rd, Division No. 1, Subd. L, NL A0A1W0Lot/Land
- C$295,0004 bd3 ba2.4k sqft9 Bareneed Rd, Division No. 1, Subd. L, NL A0A1W0For Sale
- C$149,9003 bd1 ba1.2k sqft6 Mercers Cove Ext, Bay Roberts, NL A0A0A0For Sale
- C$59,9000.5 acres0 Playground Rd, Bay Roberts, NL A0A0A0Lot/Land
Similar homes
- C$295,0004 bd3 ba2.4k sqft9 Bareneed Road, Bareneed, NL A0A1W0For Sale
 MLS ID #1301737, Corey Gorman, Royal LePage Atlantic Homestead. Newfoundland and Labrador AR
 - C$419,9005 bd3 ba1.6k sqft19 Heneys Pond Road, Bay Roberts, NL A0A1G0For Sale
 MLS ID #1298838, Jill Mason, 3% Realty East Coast. Newfoundland and Labrador AR
 - C$449,0003 bd2 ba1.9k sqft242 Southside Road, Harbour Grace, NL A0A3P0For Sale
 MLS ID #1301965, Kim Ford, Royal LePage Atlantic Homestead. Newfoundland and Labrador AR
 - C$419,0004 bd2 ba2.2k sqft10-12 Glebe Road, Conception Bay South, NL A1X2J1For Sale
 MLS ID #1301276, Nicole Young, 3% Realty East Coast. Newfoundland and Labrador AR
 - C$399,9004 bd2 ba1.6k sqft697 Water Street, Bay Roberts, NL A0A1G0For SaleMLS ID #1301586, Michelle Bradbury-Smith, Royal LePage Atlantic Homestead. Newfoundland and Labrador AR
- C$399,9004 bd2 ba2.4k sqft2141 Topsail Road, Cbs, NL A1W5R5For SaleMLS ID #1302034, Shawn Rowe,CRA, Royal LePage Atlantic Homestead. Newfoundland and Labrador AR
- C$329,9003 bd2 ba1.2k sqft81 Water Street, Bay Roberts, NL A0A1G0New ConstructionMLS ID #1302187, Brent Roach, Royal LePage Atlantic Homestead. Newfoundland and Labrador AR
- C$320,0004 bd2 ba1.4k sqft2-6 Bishops Road, Bay Roberts, NL A0A1G0New ConstructionMLS ID #1301984, Sarah Morgan, BlueKey Realty Inc.. Newfoundland and Labrador AR
- C$429,9003 bd3 ba2k sqft19 Samuel Drive, Conception Bay South, NL A1X0J1For SaleMLS ID #1302054, Cathy Austin, RE/MAX Infinity Realty Inc.. Newfoundland and Labrador AR
- C$349,9003 bd2 ba1.7k sqft62A Main Street, Clarkes Beach, NL A0A1W0For SaleMLS ID #1301417, Dwayne Young, HomeLife Experts Realty Inc.. Newfoundland and Labrador AR
- C$399,9003 bd2 ba2.3k sqft21 - 23 Boyd Avenue, Clarke's Beach, NL A0A1W0For SaleMLS ID #1300256, Frank Evely, RE/MAX Eastern Edge Realty Ltd. - Bay Roberts. Newfoundland and Labrador AR
- C$459,0003 bd2 ba1.7k sqft22 Chapel Street, Carbonear, NL A1Y1C5For SaleMLS ID #1299307, Daphne Clarke, 3% Realty East Coast. Newfoundland and Labrador AR
- C$399,9004 bd2 ba2k sqft22-26 Jubilee Path, Brigus, NL A0A1K0For SaleMLS ID #1299099, Brent Roach, Royal LePage Atlantic Homestead. Newfoundland and Labrador AR
- C$279,0002 bd1 ba1.6k sqft444-446 Water Street, Bay Roberts, NL A0A1G0For SaleMLS ID #1301961, Crystal Eagan, Hanlon Realty. Newfoundland and Labrador AR
- C$459,9003 bd2 ba2.3k sqft82 Foxtrap Access Road, Conception Bay South, NL A1X7N4For SaleMLS ID #1301801, Rory O'regan, Century 21 Seller`s Choice Inc.. Newfoundland and Labrador AR
- C$449,9003 bd2 ba1.2k sqft137 Main Road, Upper Island Cove, NL A0A4E0For SaleMLS ID #1299293, Kim Ford, Royal LePage Atlantic Homestead. Newfoundland and Labrador AR
- C$335,0003 bd3 ba2.2k sqft14 Mosdells Lane, Bay Roberts, NL A0A1G0For SaleMLS ID #1301796, Art Snow, Royal LePage Property Consultants Limited. Newfoundland and Labrador AR
- C$400,0004 bd3 ba2.2k sqft90 Hibb's Road, Conception Bay South, NL A1X6J2For SaleMLS ID #1301849, Andrew Gosse, Royal LePage Atlantic Homestead. Newfoundland and Labrador AR
- C$309,9004 bd2 ba2.2k sqft39 Main Road, Georgetown, NL A0A2Z0For SaleMLS ID #1301280, Brandon Pennell, BlueKey Realty Inc.. Newfoundland and Labrador AR
- C$339,0003 bd2 ba1.5k sqft9 Brook Road, Bay Roberts, NL A0A1G0For SaleMLS ID #1299807, Daphne Clarke, 3% Realty East Coast. Newfoundland and Labrador AR
