Not your typical split entry, this bright and thoughtfully designed home blends modern finishes, and an open-concept layout for comfortable everyday living and easy entertaining. From the welcoming foyer, you’ll notice the stylish colours, refined trims, high ceings in foyer with a closet. The main living area offers a bright, open-concept flow into the kitchen and dining space, highlighted by lots of cabinetry and an oversized island—perfect for meal prep, casual seating, and gathering with family and friends. Down the hall, the primary bedroom features double closets and a private ensuite. A second, bedroom and main bath completes the main level. The mini split provides savings and air conditioning. The fully developed basement expands your living space with a versatile rec room, a two-piece bath, laundry room, an additional bedroom, dedicated storage and a 18 x 20 garage. You’ll also appreciate the practical organization options that this level provides. Lets not overlook the ocean view and the beauty of this subdivision. Book a viewing and make this your own. As per sellers directive there will be no conveyance of offers until noon on Monday August 24th and all offers to remain open until 4 pm same day
For sale
C$429,900
19 Samuel Drive, Conception Bay South, NL A1X0J1
3beds
2,048sqft
Single Family Residence
Built in 2020
-- sqft lot
$-- Zestimate®
C$210/sqft
C$-- HOA
What's special
Modern finishesOpen-concept layoutWelcoming foyerStylish coloursRefined trimsLots of cabinetryVersatile rec room
- 3 hours |
- 4 |
- 0 |
Zillow last checked:
Listing updated:
Listed by:
Cathy Austin,
RE/MAX Infinity Realty Inc.,
Scott Hopkins,
RE/MAX Infinity Realty Inc.
Source: Newfoundland and Labrador AR,MLS®#: 1302054
Facts & features
Interior
Bedrooms & bathrooms
- Bedrooms: 3
- Bathrooms: 3
- Full bathrooms: 2
- 1/2 bathrooms: 1
Bedroom
- Level: Main
- Area: 96 Square Feet
- Dimensions: 9.6 x 10
Bedroom
- Level: Basement
- Area: 81 Square Feet
- Dimensions: 9 x 9
Bathroom
- Level: Main
Bathroom
- Level: Basement
Other
- Level: Main
- Area: 146.16 Square Feet
- Dimensions: 11.6 x 12.6
Eating area
- Level: Main
- Area: 108 Square Feet
- Dimensions: 9 x 12
Other
- Level: Main
Kitchen
- Level: Main
- Area: 138.6 Square Feet
- Dimensions: 11 x 12.6
Laundry
- Level: Basement
- Area: 135 Square Feet
- Dimensions: 9 x 15
Living room
- Level: Main
- Area: 169.36 Square Feet
- Dimensions: 11.6 x 14.6
Recreation room
- Level: Basement
- Area: 176 Square Feet
- Dimensions: 16 x 11
Heating
- Electric, Heat Exchanger Unit
Cooling
- Electric, Mini Split
Appliances
- Included: Refrigerator, Microwave, Stove, Washer, Dryer
Features
- Ensuite
- Flooring: Laminate
- Windows: Window Coverings
Interior area
- Total structure area: 2,328
- Total interior livable area: 2,048 sqft
Property
Parking
- Parking features: Built-in
- Has garage: Yes
- Has uncovered spaces: Yes
Features
- Levels: Split Entry
- Patio & porch: Deck/Patio, Patio(s) and Deck(s)
- Water view: Year Round Road Access
Lot
- Dimensions: Appro x 50 x 105
- Features: Landscaped, Subdivided
Details
- Zoning description: Res
Construction
Type & style
- Home type: SingleFamily
- Property subtype: Single Family Residence
Materials
- Vinyl Siding
- Foundation: Fully Developed
- Roof: Fiberglass
Condition
- Year built: 2020
Utilities & green energy
- Sewer: Public Sewer
- Water: Public
Community & HOA
Community
- Subdivision: Juleah Gardens
Location
- Region: Conception Bay South
Financial & listing details
- Price per square foot: C$210/sqft
- Annual tax amount: C$2,792
- Date on market: 8/21/2026
Price history
Price history is unavailable.
Public tax history
Tax history is unavailable.
Climate risks
Neighborhood: A1X
Nearby schools
GreatSchools rating
No schools nearby
We couldn't find any schools near this home.
Schools provided by the listing agent
- District: Conception Bay South
Source: Newfoundland and Labrador AR. This data may not be complete. We recommend contacting the local school district to confirm school assignments for this home.
- C$54,900-- sqft70 Saint Peters Rd #54, Conception Bay South, NL A1X4E2Lot/Land
- C$249,900-- sqft88 Saint Peters Rd #76, Conception Bay South, NL A1X4E2Lot/Land
- C$419,9004 bd3 ba2.1k sqft24 Maureen Cres, Conception Bay South, NL A1X4B3Pending

- C$439,9003 bd2 ba1.8k sqft116 Scotts Rd S, Conception Bay South, NL A1X6L9Pending

- C$350,000-- sqft0 Andrews Rd, Conception Bay South, NL A1X0H3Lot/Land
- C$119,9005,830 sqft29 Lawrence Pond Rd, Conception Bay South, NL A1X4C3Pending
- C$549,9005 bd4 ba2.4k sqft1076 Conception Bay Hwy, Conception Bay South, NL A1X6H7Pending
- C$695,0003 bd4 ba2.8k sqft28 Dawes Hill Rd, Conception Bay South, NL A1X4B5For Sale
Similar homes
- C$379,9003 bd3 ba1.8k sqft56 Oaken Drive, Conception Bay South, NL A1X0B9For Sale
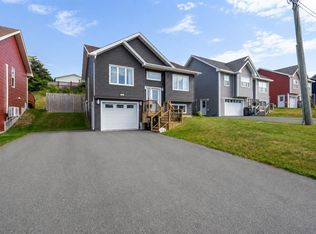 MLS ID #1302051, Jill Mason, 3% Realty East Coast. Newfoundland and Labrador AR
 - C$400,0004 bd3 ba2.2k sqft90 Hibb's Road, Conception Bay South, NL A1X6J2For Sale
 MLS ID #1301849, Andrew Gosse, Royal LePage Atlantic Homestead. Newfoundland and Labrador AR
 - C$419,0004 bd2 ba2.2k sqft10-12 Glebe Road, Conception Bay South, NL A1X2J1For Sale
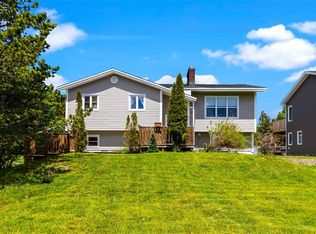 MLS ID #1301276, Nicole Young, 3% Realty East Coast. Newfoundland and Labrador AR
 - C$379,9003 bd3 ba2.1k sqft1283 Conception Bay Highway, Conception Bay South, NL A1A1A1For Sale
 MLS ID #1301281, Krystal Gibbons, 3% Realty East Coast. Newfoundland and Labrador AR
 - C$339,9004 bd2 ba2.4k sqft6-8 Kelliview Crescent, Conception Bay South, NL A1X6Z5For SaleMLS ID #1301983, Ashley Fleming, 3% Realty East Coast. Newfoundland and Labrador AR
- C$459,9003 bd2 ba2.3k sqft82 Foxtrap Access Road, Conception Bay South, NL A1X7N4For SaleMLS ID #1301801, Rory O'regan, Century 21 Seller`s Choice Inc.. Newfoundland and Labrador AR
- C$429,9004 bd3 ba2.2k sqft8 Breeze Place, Conception Bay South, NL A1W4C2For SaleMLS ID #1301904, Bill Penney,OTHER, Merit NL Real Estate Ltd.. Newfoundland and Labrador AR
- C$399,9004 bd2 ba2.4k sqft2141 Topsail Road, Cbs, NL A1W5R5For SaleMLS ID #1302034, Shawn Rowe,CRA, Royal LePage Atlantic Homestead. Newfoundland and Labrador AR
- C$439,5004 bd2 ba2.4k sqft79 Swansea Street, Manuels, NL A1W4S9For SaleMLS ID #1301559, Kevin Martin, RE/MAX Realty Specialists. Newfoundland and Labrador AR
- C$629,9004 bd4 ba2.5k sqft59 Bayview Heights, Conception Bay South, NL A1X7R7For SaleMLS ID #1301840, Kristina Stone, eXp Realty. Newfoundland and Labrador AR
- C$399,9004 bd4 ba1.9k sqft7 Wettlaufer Road, Conception Bay South, NL A1X7P6For SaleMLS ID #1301715, Terry Osbourne, 3% Realty East Coast. Newfoundland and Labrador AR
- C$499,9003 bd2 ba2.2k sqft125 Cherry Lane, Conception Bay South, NL A1W3B5For SaleMLS ID #1302155, Margie Hanley, Royal LePage Property Consultants Limited. Newfoundland and Labrador AR
- C$349,9005 bd2 ba1.8k sqft39 Kelliview Crescent, Conception Bay South, NL A1X6X9For SaleMLS ID #1301967, Mark Fagan, Century 21 Seller`s Choice Inc.. Newfoundland and Labrador AR
- C$400,0003 bd2 ba2k sqft4 Panoramic Place, Paradise, NL A1L1K4For SaleMLS ID #1302021, Claude Aucoin, Royal LePage Vision Realty. Newfoundland and Labrador AR
- C$419,0003 bd2 ba2.5k sqft2 Benson Place, Mount Pearl, NL A1N4J3For SaleMLS ID #1302094, Maria D. Squires, RE/MAX Realty Specialists. Newfoundland and Labrador AR
- C$509,9003 bd2 ba2.2k sqft42 Forest Road, Conception Bay South, NL A1X6J6For SaleMLS ID #1301204, Charlene Whittle, Martek Morgan Finch Incorporated. Newfoundland and Labrador AR
- C$399,9004 bd4 ba2.5k sqft8-12 Hawco's Lane, Chapel's Cove, NL A0A1V0For SaleMLS ID #1301258, Amber Borger, Hanlon Realty. Newfoundland and Labrador AR
- C$429,0004 bd3 ba2.7k sqft1 Hector Place, Paradise, NL A1L1H3For SaleMLS ID #1302077, Christopher Kavanagh, Century 21 Seller`s Choice Inc.. Newfoundland and Labrador AR
- C$472,9004 bd2 ba2.2k sqft4 Tilleys Road, Conception Bay South, NL A1X3E5For SaleMLS ID #1301553, Penney Crocker, Century 21 Seller`s Choice Inc.. Newfoundland and Labrador AR
- C$499,9004 bd4 ba2.2k sqft20 Sparrow Drive, Conception Bay South, NL A1W4R1For SaleMLS ID #1301504, Gil Smith, RE/MAX Infinity Realty Inc. - Sheraton Hotel. Newfoundland and Labrador AR
