Welcome to 42 Forest Road in sunny CBS! Construction has started!! There is still time to make interior selections! This beautiful split-entry home is nestled on a beautiful lot in Upper Gullies, CBS. Inside you'll find an open concept layout with spacious living room that flows seamlessly into a bright kitchen complete with custom cabinetry and a large island—ideal for entertaining. Sliding patio doors lead to the back deck, perfect for enjoying warm summer evenings. With three generously sized bedrooms and two full bathrooms, this home offers space and comfort for the whole family. The primary bedroom boasts a private 3-piece ensuite, while the other two bedrooms are ideal for kids, guests, or a home office. The unfinished basement offers excellent potential, with space for a future bathroom, large rec room and additional bedroom. Outside you'll find a generous fenced backyard offering plenty of space for a growing family or pets to enjoy. Ideally located in a well established neighbourhood, you’ll enjoy easy highway access, close proximity to great schools and local amenities. Don’t miss your chance to make this lovely home yours! HST included in purchase price to be rebated back to Vendor on close. 10 year Atlantic Home Warranty.
Pending
C$509,900
42 Forest Road, Conception Bay South, NL A1X6J6
3beds
2,208sqft
Single Family Residence
Built in 2026
6,498 Square Feet Lot
$-- Zestimate®
C$231/sqft
C$-- HOA
What's special
Split-entry homeOpen concept layoutBright kitchenCustom cabinetryThree generously sized bedrooms
- 2 days
- 3
- 0
Zillow last checked:
Listing updated:
Listed by:
Charlene Whittle,
Martek Morgan Finch Incorporated
Source: Newfoundland and Labrador AR,MLS®#: 1301204
Facts & features
Interior
Bedrooms & bathrooms
- Bedrooms: 3
- Bathrooms: 2
- Full bathrooms: 2
Bedroom
- Level: Main
- Area: 130.8 Square Feet
- Dimensions: 12x10.9
Bedroom
- Level: Main
- Area: 130.8 Square Feet
- Dimensions: 12x10.9
Bathroom
- Level: Main
- Area: 62.78 Square Feet
- Dimensions: 7.3x8.6
Other
- Level: Main
- Area: 174.2 Square Feet
- Dimensions: 13x13.4
Dining room
- Level: Main
- Area: 122.4 Square Feet
- Dimensions: 13.6x9
Other
- Level: Main
Foyer
- Level: Main
- Area: 42 Square Feet
- Dimensions: 7x6
Kitchen
- Level: Main
- Area: 136 Square Feet
- Dimensions: 13.6x10
Living room
- Level: Main
- Area: 227.2 Square Feet
- Dimensions: 14.2x16
Heating
- Baseboard, Electric
Cooling
- Electric
Features
- Ensuite
- Flooring: Laminate, Mixed
Interior area
- Total structure area: 2,608
- Total interior livable area: 2,208 sqft
Property
Parking
- Parking features: Attached, Built-in
- Has garage: Yes
- Has uncovered spaces: Yes
Features
- Patio & porch: Deck/Patio, Patio(s) and Deck(s)
- Water view: Year Round Road Access
Lot
- Size: 6,498 Square Feet
- Dimensions: 57 x 114
- Features: Partial Landscaped
Details
- Zoning description: Res
- Other equipment: Air Exchanger
Construction
Type & style
- Home type: SingleFamily
- Property subtype: Single Family Residence
Materials
- Vinyl Siding
- Foundation: Concrete
- Roof: Shingle - Asphalt
Condition
- Year built: 2026
Utilities & green energy
- Sewer: Public Sewer
- Water: Public
- Utilities for property: Cable Connected, Electricity Connected, High Speed Internet, Phone Connected
Community & HOA
Location
- Region: Conception Bay South
Financial & listing details
- Price per square foot: C$231/sqft
- Date on market: 9/24/2026
Price history
Price history is unavailable.
Public tax history
Tax history is unavailable.
Climate risks
Neighborhood: A1X
Nearby schools
GreatSchools rating
No schools nearby
We couldn't find any schools near this home.
Schools provided by the listing agent
- District: Conception Bay South
Source: Newfoundland and Labrador AR. This data may not be complete. We recommend contacting the local school district to confirm school assignments for this home.
- C$379,9003 bd3 ba1.8k sqft56 Oaken Dr, Conception Bay South, NL A1X0B9Pending
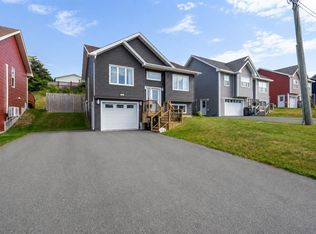
- C$499,0003 bd3 ba1.7k sqft58 Oaken Dr, Conception Bay South, NL A1X0B9For Sale

- C$379,9002 bd2 ba960 sqft14 Anthonys Rd, Conception Bay South, NL A1X7S5For Sale

- C$379,9002 bd2 ba960 sqft12 Anthonys Rd, Conception Bay South, NL A1X7S5Pending
Similar homes
- C$399,9003 bd2 ba1.4k sqft5 Chatwood Crescent, Conception Bay South, NL A1X0B1For Sale
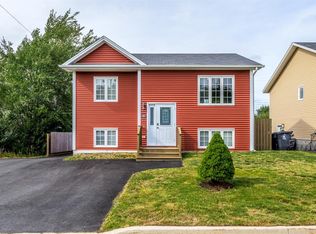 MLS ID #1303619, Jack Giannou, RE/MAX Infinity Realty Inc. - Sheraton Hotel. Newfoundland and Labrador AR
 - C$489,9003 bd3 ba1.8k sqft22 Rachel Drive, Conception Bay South, NL A1W0A1For Sale
 MLS ID #1303673, Sharon Antle, Century 21 Seller`s Choice Inc.. Newfoundland and Labrador AR
 - C$399,9002 bd2 ba1.4k sqft6 Timber Place, Conception Bay South, NL A1X0H3For Sale
 MLS ID #1303427, Jill Mason, 3% Realty East Coast. Newfoundland and Labrador AR
 - C$450,0004 bd2 ba1.9k sqft33 Ursula Crescent, Portugal Cove/St. Philips, NL A1M1G5For Sale
 MLS ID #1303563, Valma Budgell, RE/MAX Realty Specialists. Newfoundland and Labrador AR
