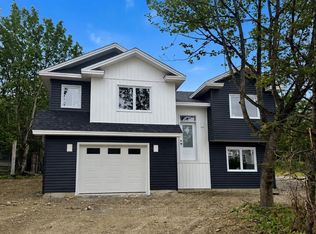
Welcome to this modern-designed, conventional-style cottage. Everything on one level. Whether you're downsizing or starting out, this lovely slab-on-grade home may fit your budget! This home offers a spacious entrance foyer that opens to a lovely open-concept kitchen, living room, and dining room combo. The kitchen area provides enough space for a center island. The master bedroom offers a double closet and full ensuite. The remaining space includes a second bedroom, a laundry room, and a full bath. Enjoy the fully landscaped, double asphalt paved driveway and ground-level patio. In addition, it has a mini-split heating system and great street appeal. Construction starting soon!
Pending
C$379,900
12 Anthony's Road, Conception Bay South, NL A1X7S5
2beds
960sqft
Townhouse, Single Family Residence
Built in 2026
3,550 Square Feet Lot
$-- Zestimate®
C$396/sqft
C$-- HOA
What's special
Everything on one levelSpacious entrance foyerSecond bedroomLaundry roomFully landscapedDouble asphalt paved drivewayGround-level patio
- 45 days
- 3
- 0
Zillow last checked:
Listing updated:
Listed by:
Gil Smith,
RE/MAX Infinity Realty Inc. - Sheraton Hotel,
Geoff Smith,
RE/MAX Infinity Realty Inc. - Sheraton Hotel
Source: Newfoundland and Labrador AR,MLS®#: 1301769
Facts & features
Interior
Bedrooms & bathrooms
- Bedrooms: 2
- Bathrooms: 2
- Full bathrooms: 2
Bedroom
- Level: Main
- Area: 109.08 Square Feet
- Dimensions: 10.10 X 10.8
Other
- Level: Main
- Area: 129.8 Square Feet
- Dimensions: 11.8 X 11
Dining room
- Level: Main
- Area: 104 Square Feet
- Dimensions: 13 X 8
Other
- Level: Main
- Area: 52.78 Square Feet
- Dimensions: 9.10 X 5.8
Kitchen
- Level: Main
- Area: 153.4 Square Feet
- Dimensions: 13 X 11.8
Living room
- Level: Main
- Area: 165.2 Square Feet
- Dimensions: 14 X 11.8
Porch
- Level: Main
- Area: 30.78 Square Feet
- Dimensions: 5.7 X 5.4
Heating
- Electric
Cooling
- Electric, Mini Split
Features
- Ensuite
- Flooring: Mixed
Interior area
- Total structure area: 960
- Total interior livable area: 960 sqft
Property
Parking
- Parking features: None
- Has uncovered spaces: Yes
Features
- Patio & porch: Patio
- Water view: Year Round Road Access
Lot
- Size: 3,550 Square Feet
- Dimensions: 35.5 x 100
- Features: Cleared, Recreation Nearby, Shopping Nearby, Bus Service
Details
- Zoning description: res
Construction
Type & style
- Home type: SingleFamily
- Architectural style: Bungalow
- Property subtype: Townhouse, Single Family Residence
Materials
- Vinyl Siding
- Foundation: Slab
- Roof: Fiberglass
Condition
- Year built: 2026
Utilities & green energy
- Sewer: Public Sewer
- Water: Public
- Utilities for property: Cable Connected, Electricity Connected, High Speed Internet, Phone Connected
Community & HOA
Location
- Region: Conception Bay South
Financial & listing details
- Price per square foot: C$396/sqft
- Date on market: 8/15/2026
Price history
Price history is unavailable.
Public tax history
Tax history is unavailable.
Climate risks
Neighborhood: A1X
Nearby schools
GreatSchools rating
No schools nearby
We couldn't find any schools near this home.
Schools provided by the listing agent
- District: Conception Bay South
Source: Newfoundland and Labrador AR. This data may not be complete. We recommend contacting the local school district to confirm school assignments for this home.
- C$379,9002 bd2 ba960 sqft14 Anthonys Rd, Conception Bay South, NL A1X7S5For Sale

- C$129,9006,770 sqft56 Roberts Rd N, Conception Bay South, NL A1X6K2Lot/Land

- C$110,0000.56 acres32 Dawes Pl, Conception Bay South, NL A1X6Z7Lot/Land

- C$509,9003 bd2 ba2.2k sqft42 Forest Rd, Conception Bay South, NL A1X6J6Pending
Similar homes
- C$379,9002 bd2 ba960 sqft14 Anthony's Road, Conception Bay South, NL A1X7S5For SaleMLS ID #1301886, Gil Smith, RE/MAX Infinity Realty Inc. - Sheraton Hotel. Newfoundland and Labrador AR
- C$319,9003 bd2 ba900 sqft370 Conception Bay Highway, Holyrood, NL A0A2R0For Sale
 MLS ID #1300723, Jill Mason, 3% Realty East Coast. Newfoundland and Labrador AR
 - C$279,9004 bd3 ba1k sqft9 Gushue's Road, Conception Harbour, NL A0A2Z0For Sale
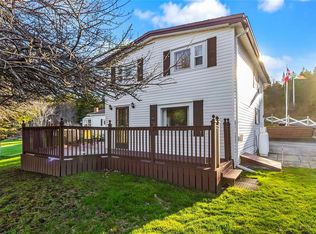 MLS ID #1297919, Matthew Hill, Royal LePage Vision Realty. Newfoundland and Labrador AR
 - C$450,0002 bd1 ba1k sqft324 Hodgewater Line, Makinsons, NL A0A2X0For Sale
 MLS ID #1303313, Lisa Boyd, Royal LePage Vision Realty. Newfoundland and Labrador AR
