Welcome to 74 Cedar Hill Place, brought to you by New Victorian Homes, an exciting new offering in the highly anticipated Townhomes at Rivers Edge in Southlands. Situated within a stylish duplex, this thoughtfully designed home offers modern, low-maintenance living while combining contemporary finishes, functional design, & exceptional value. This well-appointed home features 3 bed & 2-& 1 half bath, making it an ideal choice for first-time buyers, downsizers, or investors alike. The bright open-concept main floor is designed for everyday living & entertaining, showcasing a modern kitchen with an eat-in island, spacious dining area, & sliding patio doors leading to the rear patio. The adjoining living room creates a warm & inviting atmosphere with seamless flow throughout the main living space. Upstairs, the primary bedroom offers a walk-in closet & private ensuite, while 2 additional bedrooms provide flexibility for family, guests, or a home office. The undeveloped basement includes laundry & offers excellent potential for future development, whether you envision a rec room, additional bedroom, bathroom, or added storage space. Constructed to New Victorian Homes’ premium standards, this property is designed with comfort & efficiency in mind, featuring digital thermostats, R22 insulated walls, R50 attic insulation, a heat recovery ventilation system, & energy-efficient windows for year-round comfort & reduced operating costs. Outside, the home will be fully landscaped with nursery sod, a paved driveway, & a pressure-treated patio deck. The purchase price also includes all permits & fees, HST, a 10-year Atlantic Home Warranty, & a one-year builder’s wall-to-wall service warranty for added peace of mind. With its modern layout, quality craftsmanship, & unbeatable location within the vibrant Southlands community, 74 Cedar Hill Place presents an outstanding opportunity to own a brand-new home in one of the city’s fastest-growing neighbourhoods.
New construction
C$449,900
74 Cedar Hill Place, St. John's, NL A1H0P4
3beds
1,220sqft
Retail, Townhouse, Single Family Residence
Built in 2026
5,000 Square Feet Lot
$-- Zestimate®
C$369/sqft
C$-- HOA
What's special
Bright open-concept main floorSpacious dining areaDigital thermostatsHeat recovery ventilation systemPaved drivewayPressure-treated patio deck
- 83 days |
- 14 |
- 1 |
Zillow last checked:
Listing updated:
Listed by:
Jason Moore,
RE/MAX Infinity Realty Inc. - Sheraton Hotel
Source: Newfoundland and Labrador AR,MLS®#: 1297826
Facts & features
Interior
Bedrooms & bathrooms
- Bedrooms: 3
- Bathrooms: 3
- Full bathrooms: 2
- 1/2 bathrooms: 1
Bedroom
- Level: Second
- Area: 85.54 Square Feet
- Dimensions: 9.10x9.4
Bedroom
- Level: Second
- Area: 80.08 Square Feet
- Dimensions: 8.8x9.10
Bathroom
- Level: Main
- Dimensions: 7.0x3.6 2pc
Bathroom
- Level: Second
- Dimensions: 4.1x5.9 4pc
Other
- Level: Second
- Area: 131.1 Square Feet
- Dimensions: 11.5x11.4
Dining room
- Level: Main
- Area: 117.42 Square Feet
- Dimensions: 10.3x11.4
Other
- Level: Second
- Dimensions: 7.0x5.7 3pc
Kitchen
- Level: Main
- Area: 95.7 Square Feet
- Dimensions: 8.7x11.0
Laundry
- Level: Basement
- Area: 46.48 Square Feet
- Dimensions: 8.3x5.6
Living room
- Level: Main
- Area: 122.76 Square Feet
- Dimensions: 12.4x9.9
Porch
- Level: Main
- Area: 33.55 Square Feet
- Dimensions: 6.1x5.5
Storage
- Level: Second
- Dimensions: 7.0x4.4 WIC
Utility room
- Level: Basement
- Area: 61 Square Feet
- Dimensions: 12.2x5.0
Heating
- Baseboard, Electric
Cooling
- Electric
Features
- Ensuite
- Flooring: Mixed
Interior area
- Total structure area: 1,220
- Total interior livable area: 1,220 sqft
Property
Parking
- Parking features: None
- Has uncovered spaces: Yes
Features
- Levels: Two
- Patio & porch: Deck/Patio, Patio
- Water view: Year Round Road Access
Lot
- Size: 5,000 Square Feet
- Dimensions: 50 x 100
- Features: Landscaped, Recreation Nearby, Shopping Nearby, Bus Service, Under 0.5 Acres
Details
- Zoning description: Res.
Construction
Type & style
- Home type: SingleFamily
- Property subtype: Retail, Townhouse, Single Family Residence
Materials
- Vinyl Siding
- Foundation: Concrete
- Roof: Shingle - Asphalt
Condition
- New Construction
- New construction: Yes
- Year built: 2026
Utilities & green energy
- Sewer: Public Sewer
- Water: Public
- Utilities for property: Cable Connected, Electricity Connected, High Speed Internet, Phone Connected
Community & HOA
Location
- Region: Saint Johns
Financial & listing details
- Price per square foot: C$369/sqft
- Annual tax amount: C$2,946
- Date on market: 5/22/2026
Price history
Price history is unavailable.
Public tax history
Tax history is unavailable.
Climate risks
Neighborhood: A1H
Nearby schools
GreatSchools rating
No schools nearby
We couldn't find any schools near this home.
Schools provided by the listing agent
- District: St. John's
Source: Newfoundland and Labrador AR. This data may not be complete. We recommend contacting the local school district to confirm school assignments for this home.
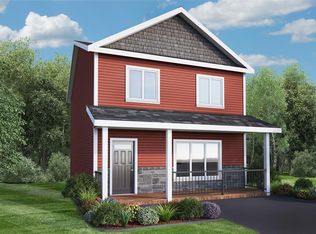
- C$559,9003 bd3 ba1.4k sqft8 Walnut St, Saint Johns, NL A1H0P4New Construction
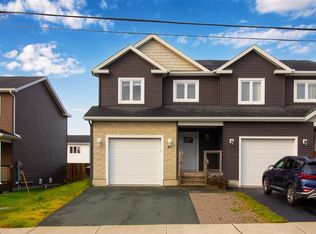
- C$449,9003 bd4 ba2k sqft47 Great Southern Dr, St. John's, NL A1H0M7For Sale
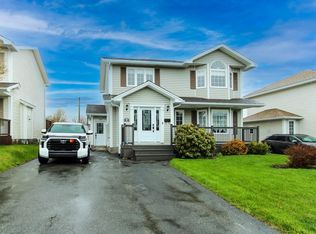
- C$554,9003 bd4 ba2.4k sqft6 Banyan Pl, St. John's, NL A1H1A2Pending
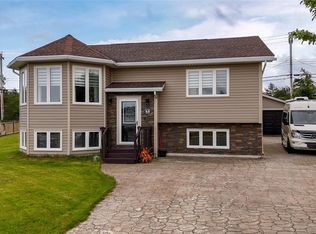
- C$525,0005 bd4 ba2.5k sqft45 Cottonwood Cres, St. John's, NL A1H1A1For Sale
- C$339,9003 bd2 ba1.6k sqft157 Smallwood Dr, Mount Pearl, NL A1N5B3Pending
- C$549,9003 bd4 ba2.7k sqft36 Bayberry Pl, St. John's, NL A1H1B1For Sale
- C$489,9004 bd3 ba2.7k sqft33 Bayberry Pl, St. John's, NL A1H1B3Pending
- C$879,9005 bd4 ba3.4k sqft44 Pepperwood Dr, St. John's, NL A1H0L2Pending
Similar homes
- C$559,9003 bd3 ba1.4k sqft8 Walnut Street, St. John's, NL A1H0P4New ConstructionMLS ID #1297864, Jason Moore, RE/MAX Infinity Realty Inc. - Sheraton Hotel. Newfoundland and Labrador AR
- C$499,9003 bd2 ba1.3k sqft2 Blackmarsh Road, St. John's, NL A1E1S3New Construction
 MLS ID #1301806, Candice Mayo, 3% Realty East Coast. Newfoundland and Labrador AR
 - C$315,0003 bd2 ba1.6k sqft79 Stojko Place, Mount Pearl, NL A1N4Z3For Sale
 MLS ID #1301583, Martin Byrne, BlueKey Realty Inc.. Newfoundland and Labrador AR
 - C$275,0003 bd1 ba1.6k sqft36 BAY BULLS Road, St. John's, NL A1G1A3For Sale
 MLS ID #1301537, Shelley Holden, Hanlon Realty. Newfoundland and Labrador AR
 - C$409,9002 bd2 ba1.6k sqft368 Bauline Line Extension, Portugal Cove - St. Phillips, NL A1M2W1For SaleMLS ID #1301540, Sharon Vokey, RE/MAX Realty Specialists. Newfoundland and Labrador AR
- C$389,9003 bd2 ba1.4k sqft714 Empire Avenue, St. John's, NL A1E1X2For SaleMLS ID #1299626, Cynthia Thornton, RE/MAX Realty Specialists. Newfoundland and Labrador AR
- C$363,9004 bd2 ba1.7k sqft5 Cardiff Place, Paradise, NL A1L1E7For SaleMLS ID #1301604, Bern Tobin, Royal LePage Atlantic Homestead. Newfoundland and Labrador AR
- C$349,9003 bd2 ba1.7k sqft73 Edison Place, St Johns, NL A1E6J1For SaleMLS ID #1297546, Jill Mason, 3% Realty East Coast. Newfoundland and Labrador AR
- C$350,0005 bd4 ba1.7k sqft74 Seaborn Street, St. John's, NL A1B5B9For SaleMLS ID #1301141, Natalie Osmond, BlueKey Realty Inc.. Newfoundland and Labrador AR
- C$425,0005 bd5 ba1.7k sqft192 Elizabeth Avenue, St. John's, NL A1B1T1For SaleMLS ID #1300755, Martin Byrne, BlueKey Realty Inc.. Newfoundland and Labrador AR
- C$329,9003 bd2 ba1.4k sqft311 Anspach Street, St. John's, NL A1E5C5For SaleMLS ID #1301435, Stevan Callahan, Royal LePage Atlantic Homestead. Newfoundland and Labrador AR
- C$425,0003 bd2 ba1.7k sqft77 Conception Bay Highway, Lakeview, NL A0A2P0For SaleMLS ID #1300708, Andy Lewis, Royal LePage Vision Realty. Newfoundland and Labrador AR
- C$459,0003 bd2 ba1.3k sqft4 Lower Battery Road, St. John's, NL A1C4H2For SaleMLS ID #1298450, Ken Brown, Royal LePage Property Consultants Limited. Newfoundland and Labrador AR
- C$249,9003 bd2 ba1.3k sqft27 Hutchings Street, St. John's, NL A1E2R8For SaleMLS ID #1301530, Christopher Samuelson, eXp Realty. Newfoundland and Labrador AR
- C$239,9003 bd2 ba1k sqft13 Mooney Crescent, St. John's, NL A1G1J9For SaleMLS ID #1301161, Brad Batten, EXIT Realty Aspire. Newfoundland and Labrador AR
- C$379,9002 bd2 ba1.2k sqft130 Lemarchant Road UNIT 202, St. John's, NL A1C2H2For SaleMLS ID #1301661, Verlie Oake, BlueKey Realty Inc.. Newfoundland and Labrador AR
- C$395,0002 bd2 ba1.2k sqft7 Tiffany Lane UNIT 408, St. John's, NL A1A4B7For SaleMLS ID #1301596, Charles Harris,CRSS, Century 21 Seller`s Choice Inc.. Newfoundland and Labrador AR
- C$359,9002 bd2 ba1.1k sqft130 Lemarchant Road UNIT 407, St. John's, NL A1C2H2For SaleMLS ID #1301621, Chris Dunn, RE/MAX Infinity Realty Inc. - Sheraton Hotel. Newfoundland and Labrador AR
- C$249,9004 bd1 ba1.2k sqft21 Bragg Crescent, Mount Pearl, NL A1N2N7For SaleMLS ID #1301350, Greg Webber, Royal LePage Atlantic Homestead. Newfoundland and Labrador AR
- C$275,0002 bd2 ba1.4k sqft226 Mundy Pond Road, St. John’s, NL A1E1V9For SaleMLS ID #1301340, Steve Hodder, Hanlon Realty. Newfoundland and Labrador AR
