Welcome to 8 Walnut Street, brought to you by New Victoria Homes, an exciting new offering in the highly sought-after River’s Edge community in Southlands. This thoughtfully designed detached home combines modern finishes, functional design, & exceptional value, offering the perfect balance of comfort and contemporary living. Spanning ~1500 square feet, this well-appointed home features 3 bedrooms and 2-&-a-half bathrooms, making it an ideal choice for first-time buyers or growing families. The bright open-concept main floor is designed with both everyday living & entertaining in mind, showcasing a modern kitchen complete with an eat-in island, dining area, & sliding patio doors leading to the rear patio space. The adjoining living room creates a warm & inviting atmosphere with seamless flow throughout the main living area. Upstairs, the primary bedroom features a walk-in closet & ensuite, with 2 additional bedrooms, main bath & laundry. The undeveloped basement offers excellent future development potential, whether you envision a rec room, 4th bedroom, additional bathroom, or extra storage space. Constructed to New Victorian Homes’ premium standards, this property is built with comfort & energy efficiency in mind, featuring digital thermostats, R22 insulated walls, R50 attic insulation, a heat recovery ventilation system, & energy-efficient windows. Outside, the home will be fully landscaped with nursery sod, a paved driveway, & a pressure-treated patio deck, creating attractive curb appeal & enjoyable outdoor living space. The purchase price also includes all permits & fees, HST, a 10-year Atlantic Home Warranty, & a one-year builder’s wall-to-wall service warranty for added peace of mind. With its modern layout, quality craftsmanship, & prime location within the vibrant Southlands community, 8 Walnut Street presents an outstanding opportunity to own a brand-new detached home in one of the city’s fastest-growing & most family-friendly neighbourhoods.
New construction
C$559,900
8 Walnut Street, St. John's, NL A1H0P4
3beds
1,496sqft
Retail, Single Family Residence
Built in 2026
5,000 Square Feet Lot
$-- Zestimate®
C$374/sqft
C$-- HOA
What's special
Modern finishesFunctional designBright open-concept main floorModern kitchenEat-in islandDining areaDigital thermostats
- 23 days
- 30
- 0
Zillow last checked:
Listing updated:
Listed by:
Jason Moore,
RE/MAX Infinity Realty Inc. - Sheraton Hotel
Source: Newfoundland and Labrador AR,MLS®#: 1303352
Facts & features
Interior
Bedrooms & bathrooms
- Bedrooms: 3
- Bathrooms: 3
- Full bathrooms: 2
- 1/2 bathrooms: 1
Bedroom
- Level: Second
- Area: 90.64 Square Feet
- Dimensions: 10.3x8.8
Bedroom
- Level: Second
- Area: 113.36 Square Feet
- Dimensions: 10.4x10.9
Bathroom
- Level: Main
- Dimensions: 3.2x6.7 2pc
Bathroom
- Level: Second
- Dimensions: 5.0x9.0 4pc
Other
- Level: Second
- Area: 169.65 Square Feet
- Dimensions: 14.5x11.7
Dining room
- Level: Main
- Area: 135.66 Square Feet
- Dimensions: 13.3x10.2
Other
- Level: Second
- Dimensions: 6.1x6.4 3pc
Kitchen
- Level: Main
- Area: 125.02 Square Feet
- Dimensions: 13.3x9.4
Laundry
- Level: Second
- Area: 19.22 Square Feet
- Dimensions: 3.10x6.2
Living room
- Level: Main
- Area: 180.88 Square Feet
- Dimensions: 13.3x13.6
Pantry
- Level: Main
- Area: 35.04 Square Feet
- Dimensions: 7.3x4.8
Porch
- Level: Main
- Area: 25.5 Square Feet
- Dimensions: 5.0x5.1
Storage
- Level: Second
- Area: 28.06 Square Feet
- Dimensions: 6.1x4.6
Heating
- Baseboard, Electric
Cooling
- Electric
Features
- Ensuite
- Flooring: Mixed
Interior area
- Total structure area: 1,496
- Total interior livable area: 1,496 sqft
Property
Parking
- Parking features: None
- Has uncovered spaces: Yes
Features
- Levels: Two
- Patio & porch: Deck/Patio, Patio
- Water view: Year Round Road Access
Lot
- Size: 5,000 Square Feet
- Dimensions: 50 x 100
- Features: Landscaped, Recreation Nearby, Shopping Nearby, Bus Service, Under 0.5 Acres
Details
- Zoning description: Res.
Construction
Type & style
- Home type: SingleFamily
- Property subtype: Retail, Single Family Residence
Materials
- Vinyl Siding
- Foundation: Concrete
- Roof: Shingle - Asphalt
Condition
- New Construction
- New construction: Yes
- Year built: 2026
Utilities & green energy
- Sewer: Public Sewer
- Water: Public
- Utilities for property: Cable Connected, Electricity Connected, High Speed Internet, Phone Connected
Community & HOA
Location
- Region: Saint Johns
Financial & listing details
- Price per square foot: C$374/sqft
- Annual tax amount: C$5,095
- Date on market: 9/18/2026
Price history
Price history is unavailable.
Public tax history
Tax history is unavailable.
Climate risks
Neighborhood: A1H
Nearby schools
GreatSchools rating
No schools nearby
We couldn't find any schools near this home.
Schools provided by the listing agent
- District: St. John's
Source: Newfoundland and Labrador AR. This data may not be complete. We recommend contacting the local school district to confirm school assignments for this home.
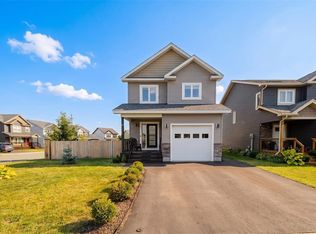
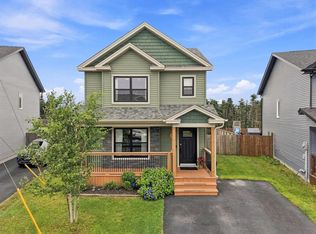

Similar homes
- C$449,9003 bd3 ba1.2k sqft74 Cedar Hill Place, St. John's, NL A1H0P4New Construction
 MLS ID #1303354, Jason Moore, RE/MAX Infinity Realty Inc. - Sheraton Hotel. Newfoundland and Labrador AR
 - C$449,9003 bd2 ba2.2k sqft40 Finlaystone Drive, Mount Pearl, NL A1N0E3For Sale
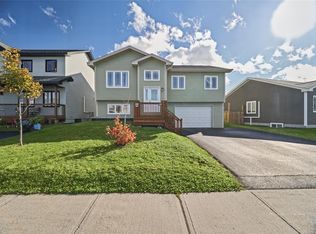 MLS ID #1304023, Josh Stokes, Keller Williams Platinum Realty. Newfoundland and Labrador AR
 - C$395,0004 bd3 ba2k sqft7 Norman Drive, Mount Pearl, NL A1N2T9For Sale
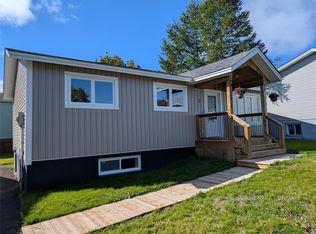 MLS ID #1303718, Roger Barbour, Hanlon Realty. Newfoundland and Labrador AR
 - C$479,9003 bd2 ba1.3k sqft2 Blackmarsh Road, St. John's, NL A1E1S3New Construction
 MLS ID #1303924, Candice Mayo, 3% Realty East Coast. Newfoundland and Labrador AR
