Welcome to 38 Pattison Street! This spacious semi-attached, two-storey home offers a functional layout with plenty of room for the whole family. The main level features a bright, open-concept design with the kitchen, dining, and living areas seamlessly connected—creating an inviting space for everyday living and entertaining. A convenient half bath completes the main floor. Upstairs, you’ll find two comfortable bedrooms, including a primary bedroom with its own ensuite featuring a stand-up shower, plus an additional full bathroom. The fully developed lower level adds even more versatility, offering a third bedroom, full bathroom, and a large recreation room—ideal for a family room, home office, gym, or entertainment space. The walk-out basement provides easy access to the fenced rear yard, which backs directly onto a greenbelt, offering added privacy and a peaceful natural backdrop. For year-round comfort, the home is equipped with three mini-split heat pumps, with one conveniently located on each level. With three bedrooms, two full bathrooms plus a half bath, a generous recreation room, walk-out access, three mini-split heat pumps, and a desirable greenbelt setting, this home offers excellent space and flexibility for families, first-time buyers, or anyone looking for room to grow. Sellers' Direction: No conveyance of offers until Friday, October 9th at 5:00 p.m. All offers are to remain open until 10:00 p.m. Sellers Direction: no conveyance of any offers until Friday October. 9th at 5pm. All offers to be open until 10pm.
For sale
C$375,000
38 Pattison Street, Paradise, NL A1L4H1
3beds
1,803sqft
Retail, Townhouse, Single Family Residence
Built in 2019
3,074 Square Feet Lot
$-- Zestimate®
C$208/sqft
C$-- HOA
What's special
Bright open-concept designConvenient half bathTwo comfortable bedroomsFully developed lower levelThird bedroomLarge recreation roomDesirable greenbelt setting
- 2 days
- 22
- 3
Zillow last checked:
Listing updated:
Listed by:
Jonny Fancy,
Royal LePage Atlantic Homestead
Source: Newfoundland and Labrador AR,MLS®#: 1304069
Facts & features
Interior
Bedrooms & bathrooms
- Bedrooms: 3
- Bathrooms: 3
- Full bathrooms: 2
- 1/2 bathrooms: 1
Bedroom
- Level: Second
- Area: 112.52 Square Feet
- Dimensions: 11.6 x 9.7
Bedroom
- Level: Basement
- Area: 90.9 Square Feet
- Dimensions: 10.10 x 9.0
Bathroom
- Level: Main
Bathroom
- Level: Basement
Other
- Level: Main
- Area: 128.76 Square Feet
- Dimensions: 11.10 x 11.6
Other
- Level: Main
- Area: 57.51 Square Feet
- Dimensions: 8.10 x 7.10
Other
- Level: Second
Kitchen
- Level: Main
- Area: 142.31 Square Feet
- Dimensions: 13.3 x 10.7
Laundry
- Level: Basement
- Area: 0 Square Feet
- Dimensions: 0 x 0
Living room
- Level: Main
- Area: 148.03 Square Feet
- Dimensions: 13.10 x 11.3
Recreation room
- Level: Basement
- Area: 163.78 Square Feet
- Dimensions: 16.2 x 10.11
Heating
- Electric, Heat Pump
Cooling
- Electric, Heat Pump
Appliances
- Included: Dishwasher, Refrigerator, Microwave, Stove, Washer, Dryer
Features
- Ensuite
- Flooring: Carpet, Cushion/Tile/Lino, Laminate
- Windows: Window Coverings
- Basement: Walk-Out Access
Interior area
- Total structure area: 1,803
- Total interior livable area: 1,803 sqft
Property
Parking
- Parking features: None
- Has uncovered spaces: Yes
Features
- Levels: Two
- Patio & porch: Deck/Patio, Patio(s) and Deck(s)
- Fencing: Back Yard
Lot
- Size: 3,074 Square Feet
- Dimensions: 29 x 106
- Features: Landscaped, Level, Recreation Nearby, Shopping Nearby, Subdivided, Under 0.5 Acres
Details
- Zoning description: RES
- Other equipment: Air Exchanger
Construction
Type & style
- Home type: SingleFamily
- Property subtype: Retail, Townhouse, Single Family Residence
Materials
- Vinyl Siding
- Foundation: Concrete, Fully Developed
- Roof: Shingle - Asphalt
Condition
- Year built: 2019
Utilities & green energy
- Sewer: Public Sewer
- Water: Public
- Utilities for property: Cable Connected, Electricity Connected, High Speed Internet, Phone Connected
Community & HOA
Location
- Region: Paradise
Financial & listing details
- Price per square foot: C$208/sqft
- Annual tax amount: C$2,340
- Date on market: 10/6/2026
Price history
Price history is unavailable.
Public tax history
Tax history is unavailable.
Climate risks
Neighborhood: A1L
Nearby schools
GreatSchools rating
No schools nearby
We couldn't find any schools near this home.
Schools provided by the listing agent
- District: St. Thomas - Paradise -Topsail
Source: Newfoundland and Labrador AR. This data may not be complete. We recommend contacting the local school district to confirm school assignments for this home.
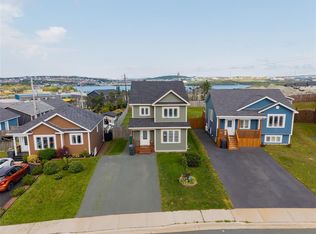
- C$399,9003 bd3 ba2.1k sqft5 Alberton Dr, Paradise, NL A1L4E6Pending
- C$439,9002 bd2 ba2k sqft19 Tulip Ridge Blvd, Paradise, NL A1L4N7New Construction

- C$432,9002 bd2 ba2k sqft21 Tulip Ridge Blvd, Paradise, NL A1L4N7New Construction
- C$439,9002 bd2 ba2k sqft23 Tulip Ridge Blvd, Paradise, NL A1L4N7New Construction
Similar homes
- C$374,9004 bd2 ba2.4k sqft2141 Topsail Road, Conception Bay South, NL A1W5R5For Sale
 MLS ID #1304119, Shawn Rowe,CRA, Royal LePage Atlantic Homestead. Newfoundland and Labrador AR
 - C$395,0004 bd3 ba2k sqft7 Norman Drive, Mount Pearl, NL A1N2T9For Sale
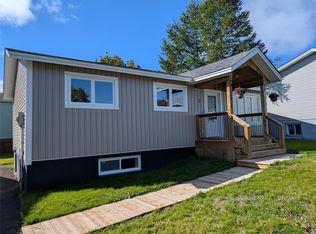 MLS ID #1303718, Roger Barbour, Hanlon Realty. Newfoundland and Labrador AR
 - C$375,0005 bd4 ba2.1k sqft7 Mockingbird Drive, Paradise, NL A1L3K8For Sale
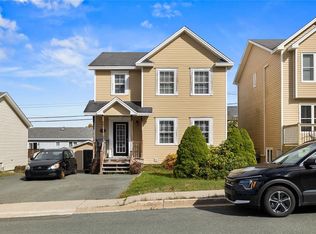 MLS ID #1303535, Matt Tucker, Royal LePage Atlantic Homestead. Newfoundland and Labrador AR
 - C$489,9004 bd3 ba2k sqft16 Starlight Drive, Paradise, NL A1L0Y6For Sale
 MLS ID #1304173, Adrian Power, RE/MAX Infinity Realty Inc. - Sheraton Hotel. Newfoundland and Labrador AR
