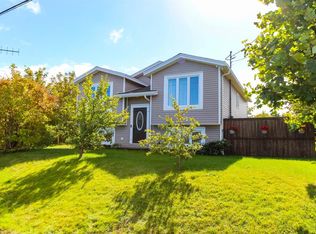
Beautifully treed property located in CBS. This lovely 4-bedroom home is located on an over sized lot and is fully developed. This home needs some TLC to modernize and update the property. Some of the upgrades that have been completed include, shingles 2020, full bathroom reno 2024, basement door replaced 2020. This home is in a great location and just steps away from Sobeys and a 5 min walk to the ocean, library and swimming pool. Home has a 200 amp electrical panel and fireplace is not Wett certified. House is being sold “as is where is”. Offer presentation Friday Sept 25th 2026 as per Sellers Direction. No conveyance of offers before 12pm. Please leave all offers open till 5pm.
For sale
C$299,900
368 Conception Bay Highway, Conception Bay South, NL A1X7A4
4beds
2,200sqft
Single Family Residence
Built in 1961
0.35 Acres Lot
$-- Zestimate®
C$136/sqft
C$-- HOA
What's special
Beautifully treed propertyOver sized lot
- 9 days
- 86
- 7
Zillow last checked:
Listing updated:
Listed by:
Debbie Budden,
EXIT Realty Aspire
Source: Newfoundland and Labrador AR,MLS®#: 1303432
Facts & features
Interior
Bedrooms & bathrooms
- Bedrooms: 4
- Bathrooms: 2
- Full bathrooms: 2
Bedroom
- Level: Main
- Area: 96.46 Square Feet
- Dimensions: 10.6x9.1
Bedroom
- Level: Main
- Area: 83.64 Square Feet
- Dimensions: 10.2x8.2
Bedroom
- Level: Basement
- Area: 129.32 Square Feet
- Dimensions: 12.2x10.6
Bathroom
- Level: Main
- Area: 37.23 Square Feet
- Dimensions: 7.3x5.1
Bathroom
- Level: Basement
- Area: 86.92 Square Feet
- Dimensions: 10.6x8.2
Other
- Level: Main
- Area: 125.24 Square Feet
- Dimensions: 12.4x10.1
Dining room
- Level: Main
- Area: 104.4 Square Feet
- Dimensions: 12x8.7
Foyer
- Level: Main
- Area: 41.48 Square Feet
- Dimensions: 6.8x6.1
Kitchen
- Level: Main
- Area: 86.32 Square Feet
- Dimensions: 10.4x8.3
Other
- Level: Main
- Area: 221.95 Square Feet
- Dimensions: 19.3x11.5
Other
- Level: Basement
- Area: 67.98 Square Feet
- Dimensions: 10.3x6.6
Recreation room
- Level: Basement
- Area: 246.62 Square Feet
- Dimensions: 20.9x11.8
Storage
- Level: Basement
- Area: 203.4 Square Feet
- Dimensions: 22.6x9
Workshop
- Level: Basement
- Area: 161.71 Square Feet
- Dimensions: 15.7x10.3
Heating
- Baseboard, Electric
Cooling
- Electric
Appliances
- Included: Dishwasher, Refrigerator, Stove, Washer, Dryer
Features
- Fireplace(s)
- Flooring: Mixed
- Basement: Walk-Out Access
- Has fireplace: Yes
Interior area
- Total structure area: 2,200
- Total interior livable area: 2,200 sqft
Property
Parking
- Parking features: Multiple C/P
- Has carport: Yes
- Has uncovered spaces: Yes
Features
- Waterfront features: Deeded Water Access
Lot
- Size: 0.35 Acres
- Dimensions: 75 x 201
Details
- Zoning description: Residential
Construction
Type & style
- Home type: SingleFamily
- Architectural style: Bungalow
- Property subtype: Single Family Residence
Materials
- Shingle Siding
- Foundation: Concrete, Fully Developed
- Roof: Shingle - Asphalt
Condition
- Year built: 1961
Utilities & green energy
- Sewer: Public Sewer
- Water: Public
Community & HOA
Location
- Region: Conception Bay South
Financial & listing details
- Price per square foot: C$136/sqft
- Annual tax amount: C$1,994
- Date on market: 9/21/2026
Price history
Price history is unavailable.
Public tax history
Tax history is unavailable.
Climate risks
Neighborhood: A1X
Nearby schools
GreatSchools rating
No schools nearby
We couldn't find any schools near this home.
Schools provided by the listing agent
- District: Conception Bay South
Source: Newfoundland and Labrador AR. This data may not be complete. We recommend contacting the local school district to confirm school assignments for this home.
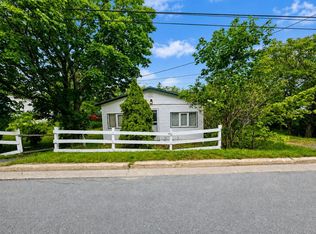
- C$150,0003 bd1 ba714 sqft31 Church Rd, Conception Bay South, NL A1X7H1For Sale
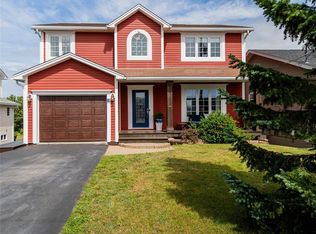
- C$549,9003 bd3 ba2.5k sqft18 Lodge Rd, Conception Bay South, NL A1X2G4For Sale
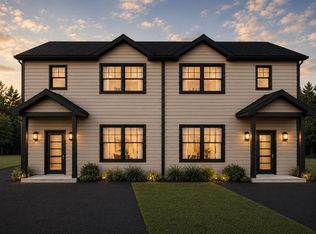
- C$399,9003 bd3 ba1.8k sqft27 Perrins Rd #A, Conception Bay South, NL A1W5A6For Sale
- C$399,9003 bd3 ba1.8k sqft27 Perrins Rd, Conception Bay South, NL A1W5A6For Sale
Similar homes
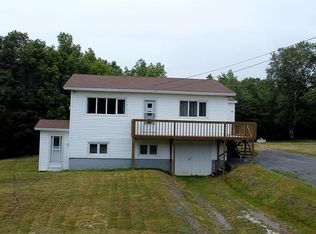
- C$299,9004 bd2 ba1.8k sqft33 Ledrew's Road, Conception Bay South, NL A1X3B9For Sale
 MLS ID #1303620, Mark Fagan, Century 21 Seller`s Choice Inc.. Newfoundland and Labrador AR
 - C$309,9003 bd2 ba2k sqft35 Chaytors Road, Conception Bay South, NL A1W4G3For Sale
 MLS ID #1303702, Rory O'regan, Century 21 Seller`s Choice Inc.. Newfoundland and Labrador AR
 - C$349,9004 bd3 ba1.9k sqft44 Battens Road, Conception Bay South, NL A1X2A5For Sale
 MLS ID #1302568, Kent Green, RE/MAX Infinity Realty Inc.. Newfoundland and Labrador AR
 - C$399,9004 bd3 ba1.9k sqft9 Mercedes Court, Conception Bay South, NL A1X7X8For Sale
 MLS ID #1303838, Mark Fagan, Century 21 Seller`s Choice Inc.. Newfoundland and Labrador AR
