Welcome to this two-apartment home, situated on a mature 95' × 150' lot on sought-after Ledrews Road in Kelligrews, Conception Bay South. Offered to the market for the first time, this property presents an excellent opportunity for first-time buyers or investors. The main floor features three bedrooms and a functional layout with plenty of potential to make the space your own. The lower level includes a self-contained apartment, providing an opportunity for rental income or accommodations for extended family. A large in-house workshop offers exceptional space for tradespeople, hobbyists, projects, or additional storage. Conveniently located near schools, shopping, recreation, restaurants, and all the amenities CBS has to offer, this versatile property combines an oversized lot, income potential, and a desirable Kelligrews location. As per the Seller’s Direction, no offers will be conveyed before 2:00 p.m. on September 14. All offers are to remain open for acceptance until 7:00 p.m. on September 14.
For sale
C$349,900
33 Ledrews Road, Conception Bay South, NL A1X3B9
4beds
1,800sqft
Apartment, Single Family Residence
Built in 1969
-- sqft lot
$-- Zestimate®
C$194/sqft
C$-- HOA
What's special
Two-apartment homeSelf-contained apartmentLarge in-house workshopOversized lot
- 3 days
- 25
- 2
Zillow last checked:
Listing updated:
Listed by:
Mark Fagan,
Century 21 Seller`s Choice Inc.,
Krista Trask,
Century 21 Seller`s Choice Inc.
Source: Newfoundland and Labrador AR,MLS®#: 1302953
Facts & features
Interior
Bedrooms & bathrooms
- Bedrooms: 4
- Bathrooms: 2
- Full bathrooms: 2
Bedroom
- Level: Main
- Area: 88 Square Feet
- Dimensions: 11x8
Bedroom
- Level: Main
- Area: 176.73 Square Feet
- Dimensions: 13.7x12.9
Bedroom
- Level: Main
- Area: 88 Square Feet
- Dimensions: 11x8
Other
- Level: Basement
- Area: 100 Square Feet
- Dimensions: 10X10
Bathroom
- Level: Main
Bathroom
- Level: Basement
Other
- Level: Basement
- Area: 126.1 Square Feet
- Dimensions: 13X9.7
Other
- Level: Basement
- Area: 126.1 Square Feet
- Dimensions: 13X9.7
Other
- Level: Basement
- Area: 60 Square Feet
- Dimensions: 10x6
Foyer
- Level: Main
- Area: 48 Square Feet
- Dimensions: 4x12
Kitchen
- Level: Main
- Area: 136.08 Square Feet
- Dimensions: 12.6x10.8
Laundry
- Level: Main
- Area: 56.21 Square Feet
- Dimensions: 7.7x7.3
Living room
- Level: Main
- Area: 208 Square Feet
- Dimensions: 16x13
Porch
- Level: Basement
- Area: 31.35 Square Feet
- Dimensions: 5.7X5.5
Workshop
- Level: Basement
- Area: 297 Square Feet
- Dimensions: 27x11
Heating
- Baseboard, Electric
Cooling
- Electric
Appliances
- Included: Washer, Dryer
Features
- Flooring: Carpet, Hardwood, Laminate
- Basement: Apartment,Walk-Out Access
Interior area
- Total structure area: 2,097
- Total interior livable area: 1,800 sqft
Property
Parking
- Parking features: None
- Has garage: Yes
- Has uncovered spaces: Yes
Features
- Patio & porch: Deck/Patio
- Exterior features: Balcony(s)
- Water view: Year Round Road Access
Lot
- Size: 0.33 Acres
- Dimensions: 95 x 150
- Features: Landscaped, Private, Rear Yard Access (Vechicle), Recreation Nearby, Shopping Nearby, Wooded, Under 0.5 Acres
Details
- Zoning description: Residential
Construction
Type & style
- Home type: Apartment
- Architectural style: Bungalow
- Property subtype: Apartment, Single Family Residence
- Attached to another structure: Yes
Materials
- Vinyl Siding
- Foundation: Fully Developed
- Roof: Shingle - Asphalt
Condition
- Year built: 1969
Utilities & green energy
- Sewer: Public Sewer
- Water: Public
- Utilities for property: Cable Connected, High Speed Internet
Community & HOA
Location
- Region: Conception Bay South
Financial & listing details
- Price per square foot: C$194/sqft
- Annual tax amount: C$2,360
- Date on market: 9/10/2026
Price history
Price history is unavailable.
Public tax history
Tax history is unavailable.
Climate risks
Neighborhood: A1X
Nearby schools
GreatSchools rating
No schools nearby
We couldn't find any schools near this home.
Schools provided by the listing agent
- District: Conception Bay South
Source: Newfoundland and Labrador AR. This data may not be complete. We recommend contacting the local school district to confirm school assignments for this home.
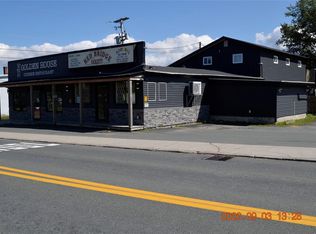
- C$2,200-- bd1 ba1.1k sqft843 Conception Bay Hwy UNIT 1, Conception Bay South, NL A1X7T7For Sale
- C$69,900-- sqft851 Conception Bay Hwy #NL, Conception Bay South, NL A1X7R9Lot/Land
- C$75,000-- sqft26 Woodgrove Acres, Conception Bay South, NL A1X6G3Lot/Land

- C$199,9002.6 acres40 Middle Bight Rd, Conception Bay South, NL A1X6B6Lot/Land

Similar homes
- C$349,9004 bd3 ba1.9k sqft44 Battens Road, Conception Bay South, NL A1X2A5For Sale
 MLS ID #1302568, Kent Green, RE/MAX Infinity Realty Inc.. Newfoundland and Labrador AR
 - C$289,9005 bd3 ba2.4k sqft46 Conception Bay Highway, Holyrood, NL A0A2R0For Sale
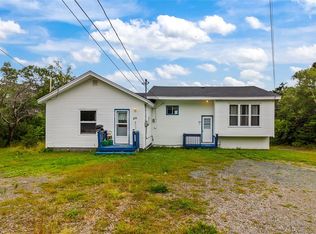 MLS ID #1303025, Charlene Harnum, 3% Realty East Coast. Newfoundland and Labrador AR
 - C$384,9004 bd2 ba2.1k sqft15 Paradise Road, Paradise, NL A1L3B3For Sale
 MLS ID #1302929, Winnie Lei, RE/MAX Realty Specialists. Newfoundland and Labrador AR
 - C$449,9003 bd4 ba2.4k sqft38 Wiseman's Lane, Conception Bay South, NL A1X6J2For Sale
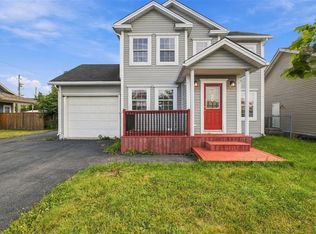 MLS ID #1302890, Kristen Healey, 3% Realty East Coast. Newfoundland and Labrador AR
