Oceanfront living in Kelligrews! This beautifully maintained single-family home offers the rare opportunity to have your backyard practically kissing the water, with stunning ocean views and an incredible sense of privacy and tranquility. Meticulously cared for by its current owners, this home has been thoughtfully updated and maintained, creating a truly move-in-ready property with nothing left to do but enjoy. The main floor features a bright, open-concept living and dining area, a lovely kitchen with patio access and breathtaking ocean views, a convenient powder room, and direct access to the attached garage. Upstairs, you'll find a spacious primary bedroom with ensuite, a second generously sized bedroom, and an additional full bathroom. The fully developed basement provides excellent additional living space, plenty of storage, and another convenient powder room. But the real showstopper is the setting. With the backyard virtually at the water’s edge, you can enjoy the beauty of the ocean right outside your door. Whether you're relaxing on the patio, entertaining guests, or simply taking in the view, this is coastal living at its best. A meticulously maintained home, incredible oceanfront setting, and move-in-ready condition make this a truly special opportunity in Kelligrews, Conception Bay South.
Pending
C$449,900
5 Joshwill Crescent, Conception Bay South, NL A1X7E2
2beds
2,550sqft
Retail, Single Family Residence
Built in 2004
4,947 Square Feet Lot
$-- Zestimate®
C$176/sqft
C$-- HOA
What's special
Stunning ocean viewsBreathtaking ocean viewsSecond generously sized bedroomPlenty of storageRelaxing on the patio
- 26 days
- 198
- 6
Zillow last checked:
Listing updated:
Listed by:
Alexandera Yetman,
EXIT Realty Aspire
Source: Newfoundland and Labrador AOR,MLS®#: 1304160
Facts & features
Interior
Bedrooms & bathrooms
- Bedrooms: 2
- Bathrooms: 4
- Full bathrooms: 2
- 1/2 bathrooms: 2
Bedroom
- Level: Second
- Area: 88.48 Square Feet
- Dimensions: 11.2 X 7.9
Bathroom
- Level: Second
Bathroom
- Level: Main
Bathroom
- Level: Basement
Other
- Level: Second
- Area: 183.82 Square Feet
- Dimensions: 18.2 X 10.10
Other
- Level: Main
- Area: 111.1 Square Feet
- Dimensions: 10.10 X 11
Other
- Level: Second
Kitchen
- Level: Main
- Area: 152.9 Square Feet
- Dimensions: 13.9 X 11
Living room
- Level: Main
- Area: 165.68 Square Feet
- Dimensions: 15.2 X 10.9
Recreation room
- Level: Basement
- Area: 265.63 Square Feet
- Dimensions: 26.3 X 10.10
Utility room
- Level: Basement
- Area: 271.2 Square Feet
- Dimensions: 12 X 22.6
Heating
- Electric, Propane
Cooling
- Electric
Appliances
- Included: Dishwasher, Refrigerator, Stove, Washer, Dryer
Features
- Ensuite
- Flooring: Mixed
- Has fireplace: Yes
- Fireplace features: Propane
Interior area
- Total structure area: 2,550
- Total interior livable area: 2,550 sqft
Property
Parking
- Parking features: Attached, Parking Space(s)
- Has garage: Yes
- Has uncovered spaces: Yes
Features
- Levels: Two
- Patio & porch: Deck/Patio
- Has view: Yes
- View description: Ocean
- Has water view: Yes
- Water view: Ocean
- Waterfront features: Ocean Front
Lot
- Size: 4,947 Square Feet
- Dimensions: 97 x 51
- Features: Under 0.5 Acres
Details
- Additional structures: Shed(s)
- Zoning description: Residential
Construction
Type & style
- Home type: SingleFamily
- Property subtype: Retail, Single Family Residence
Materials
- Shingle Siding, Vinyl Siding
- Foundation: Concrete, Fully Developed
- Roof: Shingle - Asphalt
Condition
- Year built: 2004
Utilities & green energy
- Sewer: Public Sewer
- Water: Public
Community & HOA
Location
- Region: Conception Bay South
Financial & listing details
- Price per square foot: C$176/sqft
- Annual tax amount: C$2,760
- Date on market: 10/8/2026
Price history
Price history is unavailable.
Public tax history
Tax history is unavailable.
Climate risks
Neighborhood: A1X
Nearby schools
GreatSchools rating
No schools nearby
We couldn't find any schools near this home.
Schools provided by the listing agent
- District: Conception Bay South
Source: Newfoundland and Labrador AOR. This data may not be complete. We recommend contacting the local school district to confirm school assignments for this home.
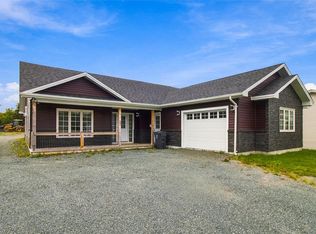
- C$549,9002 bd2 ba1.5k sqft27 Golden Rd, Conception Bay South, NL A1X3B4Pending
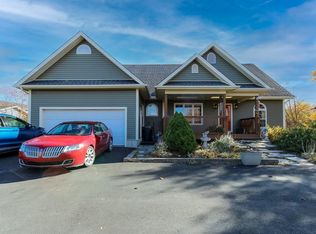
- C$789,9005 bd5 ba4.1k sqft7 Slate Pl, Conception Bay South, NL A1X3C3For Sale
- C$110,000-- sqft18 Woodgrove Acres, Conception Bay South, NL A1X6G3Lot/Land
- C$75,000-- sqft22 Woodgrove Acres, Conception Bay South, NL A1X6G3Lot/Land

Similar homes
- C$459,9003 bd2 ba2.3k sqft82 Foxtrap Access Road, Conception Bay South, NL A1X7N4For Sale
 MLS ID #1301801, Rory O'regan, Century 21 Seller`s Choice Inc.. Newfoundland and Labrador AOR
- C$469,9003 bd4 ba2.4k sqft9 Carlingford Street, Paradise, NL A1L0C2For Sale
 MLS ID #1304739, Erica Coultas, RE/MAX Infinity Realty Inc. - Sheraton Hotel. Newfoundland and Labrador AOR
- C$479,0003 bd3 ba1.7k sqft58 Oaken Drive, Conception Bay South, NL A1X0B9For Sale
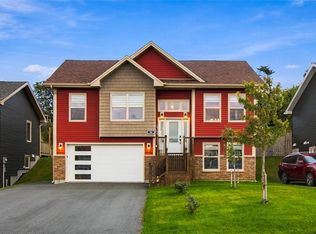 MLS ID #1304780, Jason Macdonald, eXp Realty. Newfoundland and Labrador AOR
- C$499,9003 bd4 ba2.2k sqft28 Lions Crescent UNIT 11, Topsail, NL A1W4M2New Construction
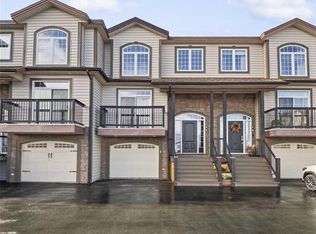 MLS ID #1305042, Donald Pacholka, RE/MAX Infinity Realty Inc. - Sheraton Hotel. Newfoundland and Labrador AOR
